On A Premium 40' Lot. In LakeSide Sutton. Featuring 2,100 SqFt Of Thoughtful Living Space Plus A Full Basement Awaiting Your Finishing Touches. Welcomed By A Spacious Foyer, Natural Light Cascades Down Through The Soaring Ceilings. The Main Level Features A Convenient Powder Room, Interior Access To The Double-Car Garage, And An Open Flow Designed For Comfortable Everyday Living.The Eat-In Kitchen Is Both Stylish And Practical, Featuring Brand-New Stainless Steel Appliances, Granite Countertops, A Breakfast Bar For Casual Dining, Ample Cabinetry, And A Walkout To The Back Deck. Step Outside To A Backyard That Enjoys Sun Exposure All Day, Perfect For Summer BBQs, Outdoor Dining, Gardening, Or Relaxing With Family And Friends. Upstairs You'll Find 4 Large Bedrooms, Each Offering Generous Closet Space And Big Windows, Along With The Added Convenience Of A Second-Floor Laundry Room Complete With A Brand-New Washer And Dryer. The Spacious Primary Retreat Features A Walk-In Closet, An Additional Double Closet For Extra Storage, And A Private 4-Piece Ensuite. The Unfinished Open-Concept Basement Provides Endless Potential To Create Additional Living Space And Build Equity. It Includes An Upgraded Oversized Cold Cellar And A Full Bathroom Rough-In Already In Place. Built In 2024 And Added Peace Of Mind With Tarion Warranty Coverage. Mins From Downtown Sutton, Jacksons Point Harbour, Briars Golf Club, This Home Offers The Perfect Balance Of Tranquility & Convenience. Close To In Town Amenities, Easy Access To Hwy 48, Less Then 15 Mins To 404, Approx 5 Mins To Sibbald Point Provincial Park & Short Drive To Local Restaurants!
For sale
C$828,888
119 Cliff Thompson Ct, Georgina, ON L0E 1R0
4beds
3baths
Single Family Residence
Built in ----
3,883 Square Feet Lot
$-- Zestimate®
C$--/sqft
C$-- HOA
What's special
Spacious foyerConvenient powder roomEat-in kitchenBrand-new stainless steel appliancesGranite countertopsAmple cabinetryGenerous closet space
- 18 days |
- 2 |
- 0 |
Zillow last checked:
Listing updated:
Listed by:
RE/MAX HALLMARK CHAY REALTY
Source: TRREB,MLS®#: N13527720 Originating MLS®#: Toronto Regional Real Estate Board
Originating MLS®#: Toronto Regional Real Estate BoardFacts & features
Interior
Bedrooms & bathrooms
- Bedrooms: 4
- Bathrooms: 3
Primary bedroom
- Level: Second
- Dimensions: 4.96 x 4.83
Bedroom
- Level: Second
- Dimensions: 3.68 x 4.06
Bedroom 2
- Level: Second
- Dimensions: 3.68 x 3.48
Bedroom 3
- Level: Second
- Dimensions: 3.07 x 3.4
Breakfast
- Level: Main
- Dimensions: 3.49 x 2.75
Dining room
- Level: Main
- Dimensions: 4.56 x 3.32
Foyer
- Level: Main
- Dimensions: 2.22 x 2.9
Kitchen
- Level: Main
- Dimensions: 3.8 x 3.81
Laundry
- Level: Second
- Dimensions: 2.45 x 1.78
Living room
- Level: Main
- Dimensions: 4.42 x 3.9
Heating
- Forced Air, Gas
Cooling
- None
Features
- Other
- Basement: Full,Unfinished
- Has fireplace: No
Interior area
- Living area range: 2000-2500 null
Video & virtual tour
Property
Parking
- Total spaces: 4
- Parking features: Private
- Has garage: Yes
Features
- Stories: 2
- Pool features: None
- Waterfront features: None
Lot
- Size: 3,883 Square Feet
- Features: Arts Centre, Park, Place Of Worship, Rec./Commun.Centre, School
Details
- Parcel number: 035230710
Construction
Type & style
- Home type: SingleFamily
- Property subtype: Single Family Residence
Materials
- Brick
- Foundation: Concrete
- Roof: Asphalt Shingle
Utilities & green energy
- Sewer: Sewer
Community & HOA
Location
- Region: Georgina
Financial & listing details
- Annual tax amount: C$5,351
- Date on market: 7/6/2026
RE/MAX HALLMARK CHAY REALTY
RE/MAX HALLMARK CHAY REALTY
By pressing Contact Agent, you agree that the real estate professional identified above may call/text you about your search, which may involve use of automated means and pre-recorded/artificial voices. You don't need to consent as a condition of buying any property, goods, or services. Message/data rates may apply. You also agree to our Terms of Use. Zillow does not endorse any real estate professionals. We may share information about your recent and future site activity with your agent to help them understand what you're looking for in a home.
Price history
Price history is unavailable.
Public tax history
Tax history is unavailable.
Climate risks
Neighborhood: L0E
Nearby schools
GreatSchools rating
No schools nearby
We couldn't find any schools near this home.
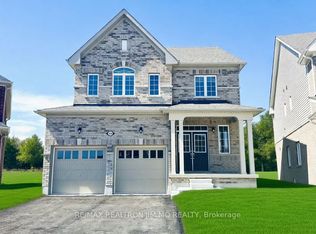
- C$2,5004 bd3 ba-- sqft104 Cliff Thompson Ct, Georgina, ON L0E1R0For Rent
- C$749,0004 bd3 ba-- sqft35 N Cliff Thompson Ct, Georgina, ON L0E1R0For Sale

- C$--3 bd3 ba3k sqft1 Jeanne Pynn Rd #1, Georgina, ON L0E1R0Off Market
- C$--4 bd3 ba2k sqft17 Jeanne Pynn Rd, Georgina, ON L0E1R0Off Market
- C$860,0004 bd3 ba-- sqft119 Hawkins St, Georgina, ON L0E1R0For Sale
- C$1,015,0004 bd4 ba2.7k sqft117 Hawkins St, Georgina, ON L0E1R0Sold
- C$999,9004 bd3 ba-- sqft16 Grieve St, Georgina, ON L0E1R0For Sale
- C$3,2004 bd4 ba-- sqft2 Heather Fullerton Ave, Georgina, ON L0E1R0For Rent
Similar homes
- C$829,9004 bd3 ba-- sqft37 Bramsey St, Georgina, ON L0E 1R0For Sale
 MLS ID #N13505368, REMAX YOUR COMMUNITY REALTY. TRREB
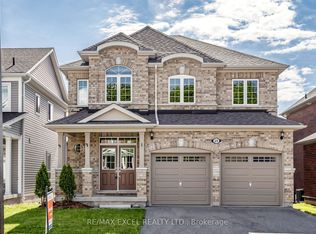
 - C$825,0004 bd4 ba-- sqft29 Bamburg St N, Georgina, ON L0E 1R0For Sale
 MLS ID #N13483146, RE/MAX EXCEL REALTY LTD.. TRREB
 - C$865,0003 bd3 ba-- sqft14 Sam Battaglia Cres, Georgina, ON L0E 1R0For Sale
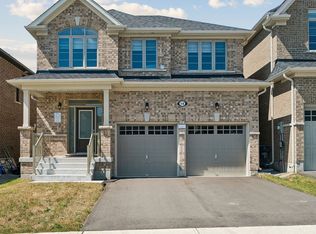 MLS ID #N13476796, RE/MAX REALTRON REALTY INC.. TRREB
 - C$858,0006 bd3 ba-- sqft55 John Link Ave, Georgina, ON L0E 1R0For Sale
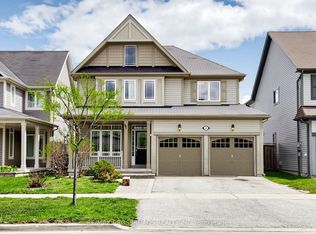 MLS ID #N13442140, RE/MAX CROSSROADS REALTY INC.. TRREB
 - C$709,9004 bd4 ba-- sqft82 Scotia Rd, Georgina, ON L0E 1R0For SaleMLS ID #N13475164, KELLER WILLIAMS REALTY CENTRES. TRREB
- C$955,0005 bd4 ba-- sqft50 Bramsey St, Georgina, ON L0E 1R0For SaleMLS ID #N13439414, CENTURY 21 B.J. ROTH REALTY LTD., BROKERAGE. TRREB
- C$1,159,0004 bd4 ba-- sqft64 Big Canoe Dr, Georgina, ON L0E 1R0For SaleMLS ID #N13156042, RE/MAX METROPOLIS REALTY. TRREB
- C$835,3894 bd3 ba-- sqft539 Mika St, Innisfil, ON L9S 2J6New ConstructionMLS ID #N13589944, RE/MAX HALLMARK REALTY LTD.. TRREB
- C$839,9004 bd3 ba-- sqft850 Leslie Dr, Innisfil, ON L9S 2B8For SaleMLS ID #N13592052, SUTTON GROUP INCENTIVE REALTY INC.. TRREB
- C$858,0004 bd3 ba-- sqft977 Wickham Rd, Innisfil, ON L9S 0N5For SaleMLS ID #N13593620, RE/MAX PREMIER THE OP TEAM. TRREB
- C$870,7884 bd3 ba-- sqft621 Mika St, Innisfil, ON L9S 0R8New ConstructionMLS ID #N13589940, RE/MAX HALLMARK REALTY LTD.. TRREB
- C$839,0005 bd2 ba-- sqft330 Tampa Dr, Georgina, ON L4P 3A4For SaleMLS ID #N13551594, RE/MAX REALTRON REALTY INC.. TRREB
- C$859,0003 bd3 ba-- sqft356 Danny Wheeler Blvd, Georgina, ON L4P 0K2For SaleMLS ID #N13228394, REMAX YOUR COMMUNITY REALTY. TRREB
- C$897,3363 bd3 ba-- sqft633 Mika St, Innisfil, ON L9S 0R8New ConstructionMLS ID #N13589934, RE/MAX HALLMARK REALTY LTD.. TRREB
- C$799,0003 bd2 ba-- sqft92 Sandringham Dr, Barrie, ON L4M 7J5For SaleMLS ID #S13601698, REMAX YOUR COMMUNITY REALTY. TRREB
- C$799,0004 bd3 ba-- sqft1 Griffin Gate, Barrie, ON L4M 7G4For SaleMLS ID #S13551202, ROYAL LEPAGE FIRST CONTACT REALTY. TRREB
- C$879,9994 bd3 ba-- sqft1925 Emerald Ct, Innisfil, ON L9S 2A4For SaleMLS ID #N13580030, RE/MAX HALLMARK CHAY REALTY. TRREB
- C$899,0004 bd4 ba-- sqft48 Robert Wilson Cres, Georgina, ON L4P 0G9For SaleMLS ID #N13542162, RE/MAX REALTRON REALTY INC.. TRREB
- C$949,9905 bd3 ba-- sqft2292 Jack Cres, Innisfil, ON L9S 2C8For SaleMLS ID #N13583960, RE/MAX HALLMARK CHAY REALTY. TRREB
- C$729,9004 bd3 ba-- sqft2 Mancini Dr, Kawartha Lakes, ON K0M 2M0For SaleMLS ID #X13585236, REALTY ONE GROUP REVEAL. TRREB
