Welcome to this uniquely designed, 1,924 sq. ft. bungaloft townhouse in an exclusive Jackson's Point enclave. Offering a bright and elevated perspective, a welcoming foyer leads up a few short steps to your primary living sanctuary, where effortless single-level functionality awaits. This highly sought-after layout positions the principal bedroom retreat, full ensuite washroom, and laundry room all on the main living level minimizing daily stair use. The bright, open-concept main floor flows seamlessly, while the upper loft level hosts two additional bedrooms and a full bath for guests. The massive unfinished basement with roughed in washroom provides incredible storage and room to expand. Embrace the ultimate Lake Simcoe lifestyle with shared private water access and a private dock that is shared with only 25 neighbours for unparalleled low-density privacy. With remarkably low POTL fees of just $299.77/month taking care of common ground and dock maintenance, this is carefree lakeside luxury at its absolute finest.
Under contract
C$849,900
42 Courting House Pl, Georgina, ON L0E 1L0
3beds
3baths
Townhouse
Built in ----
3,089 Square Feet Lot
$-- Zestimate®
C$--/sqft
C$-- HOA
What's special
- 31 days
- 13
- 1
Zillow last checked:
Listing updated:
Listed by:
RE/MAX Real Estate Centre Inc
Source: TRREB,MLS®#: N13713612 Originating MLS®#: One Point Association of REALTORS
Originating MLS®#: One Point Association of REALTORSFacts & features
Interior
Bedrooms & bathrooms
- Bedrooms: 3
- Bathrooms: 3
Primary bedroom
- Level: Main
- Dimensions: 5.99 x 3.4
Bedroom 2
- Level: Second
- Dimensions: 3.27 x 6.32
Bathroom
- Level: Main
- Dimensions: 1.44 x 1.9
Bathroom
- Level: Main
- Dimensions: 3.96 x 2.43
Bathroom
- Level: Second
- Dimensions: 2.51 x 1.52
Other
- Level: Second
- Dimensions: 4.06 x 4.77
Other
- Dimensions: 15.69 x 7.56
Dining room
- Level: Main
- Dimensions: 3.78 x 3.3
Kitchen
- Level: Main
- Dimensions: 4.62 x 3.93
Laundry
- Level: Main
- Dimensions: 2.31 x 1.65
Living room
- Level: Main
- Dimensions: 4.19 x 4.34
Heating
- Forced Air, Gas
Cooling
- Central Air
Appliances
- Included: Water Heater
Features
- Primary Bedroom - Main Floor, Rough-In Bath
- Basement: Unfinished
- Has fireplace: Yes
- Fireplace features: Natural Gas
Interior area
- Living area range: 1500-2000 null
Video & virtual tour
Property
Parking
- Total spaces: 3
- Parking features: Garage Door Opener
- Has garage: Yes
Features
- Patio & porch: Patio, Porch
- Exterior features: Landscaped
- Pool features: None
- Has view: Yes
- View description: Lake
- Has water view: Yes
- Water view: Lake
- Waterfront features: Dock, WaterfrontCommunity, Lake
- Body of water: Lake Simcoe
Lot
- Size: 3,089 Square Feet
- Features: Beach, Golf, Lake Access, Park, Rec./Commun.Centre, Public Transit
Details
- Parcel number: 035160303
- Other equipment: Air Exchanger
Construction
Type & style
- Home type: Townhouse
- Architectural style: Bungaloft
- Property subtype: Townhouse
Materials
- Stone, Wood
- Foundation: Poured Concrete
- Roof: Asphalt Shingle
Utilities & green energy
- Sewer: Sewer
Community & HOA
Location
- Region: Georgina
Financial & listing details
- Annual tax amount: C$5,027
- Date on market: 8/26/2026
Price history
Price history is unavailable.
Public tax history
Tax history is unavailable.
Climate risks
Neighborhood: L0E
Nearby schools
GreatSchools rating
No schools nearby
We couldn't find any schools near this home.
Similar homes
- C$769,0003 bd2 ba-- sqft39 Franklin Beach Rd, Georgina, ON L0E 1L0For Sale
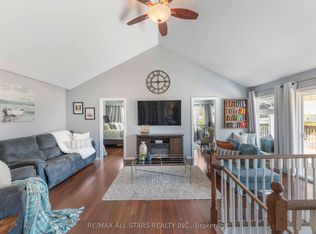 MLS ID #N13671992, RE/MAX ALL-STARS REALTY INC.. TRREB
 - C$929,0005 bd3 ba-- sqft113 George Rd, Georgina, ON L0E 1R0For Sale
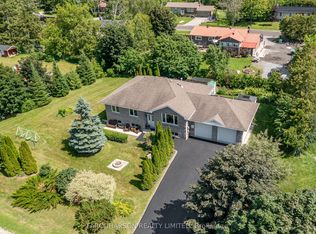 MLS ID #N13648478, FARQUHARSON REALTY LIMITED. TRREB
 - C$950,0005 bd5 ba-- sqft81 John Link Ave, Georgina, ON L0E 1R0For Sale
 MLS ID #N13667398, RE/MAX HALLMARK RICHARDS GROUP REALTY LTD.. TRREB
 - C$769,8004 bd3 ba-- sqft118 Cliff Thompson Ct, Georgina, ON L0E 1R0For Sale
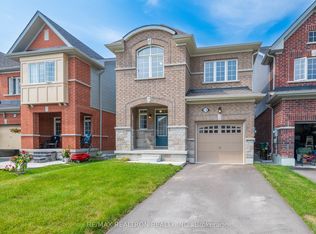 MLS ID #N13609222, RE/MAX REALTRON REALTY INC.. TRREB
