FOREST VIEWS, ELEVATED FINISHES, & A WALKOUT BASEMENT - YOUR PRIVATE HALF-ACRE RETREAT IN SUGARBUSH AWAITS! Tucked away on a quiet street in Sugarbush, this raised bungalow invites you to live a lifestyle wrapped in beauty, comfort, and year-round outdoor recreation. Surrounded by forest and protected green space, the setting offers a peaceful connection to nature, where mature trees line the landscape and every window captures a picture-perfect view. Imagine morning coffee on your balcony as the sun filters through the trees, backyard dinners under the stars, and weekends spent exploring nearby ski slopes, golf courses, Vetta Nordic Spa, hiking trails, and conservation lands, all just minutes from your door. The half-acre lot is beautifully landscaped with endless space for play, entertaining, and relaxation, with the exciting potential to add a backyard pool thanks to the front septic placement. Step inside to a bright, open-concept interior where natural light pours through oversized windows, highlighting the warmth of a gas fireplace in the living room, the elegant dining area, and the chef-worthy kitchen with quartz counters, modern cabinetry, a large breakfast bar island, and a walkout to the elevated balcony. Three spacious bedrooms grace the main level, including a primary retreat with dual closets and a private ensuite complete with a deep soaker tub. A sleek 3-piece bathroom and convenient main floor laundry round out the level. Downstairs, the finished basement offers incredible versatility with a fourth bedroom, a stylish bathroom, a cozy media room with an electric fireplace, and a large rec room that opens directly to the backyard, creating excellent in-law potential. Every inch of this home has been crafted with care, showcasing high-end finishes and a like-new feel that's ready for you to fall in love. Don't miss your chance to call this unforgettable #HomeToStay yours, where coming home each day feels like stepping into your very own private escape!
For sale
C$1,114,999
82 Diamond Valley Dr, Oro Medonte, ON L0L 2E0
4beds
3baths
Single Family Residence
Built in ----
0 Square Feet Lot
$-- Zestimate®
C$--/sqft
C$-- HOA
What's special
- 6 hours |
- 1 |
- 0 |
Zillow last checked:
Listing updated:
Listed by:
RE/MAX HALLMARK PEGGY HILL GROUP REALTY
Source: TRREB,MLS®#: S13647218 Originating MLS®#: Toronto Regional Real Estate Board
Originating MLS®#: Toronto Regional Real Estate BoardFacts & features
Interior
Bedrooms & bathrooms
- Bedrooms: 4
- Bathrooms: 3
Primary bedroom
- Level: Main
- Dimensions: 4.55 x 4.19
Bedroom 2
- Level: Main
- Dimensions: 3.93 x 3
Bedroom 3
- Level: Main
- Dimensions: 3.04 x 2.98
Bedroom 4
- Level: Basement
- Dimensions: 4.11 x 5.12
Dining room
- Level: Main
- Dimensions: 3.99 x 3.35
Foyer
- Level: Main
- Dimensions: 2.62 x 3
Kitchen
- Level: Main
- Dimensions: 5.94 x 3.67
Laundry
- Level: Main
- Dimensions: 2.53 x 2.42
Living room
- Level: Main
- Dimensions: 4.67 x 3.7
Office
- Level: Basement
- Dimensions: 4.22 x 4.89
Recreation
- Level: Basement
- Dimensions: 7.41 x 9.79
Heating
- Forced Air, Gas
Cooling
- Central Air
Appliances
- Included: Instant Hot Water, Water Softener
Features
- Primary Bedroom - Main Floor
- Basement: Full,Finished with Walk-Out
- Has fireplace: Yes
- Fireplace features: Electric, Living Room, Natural Gas, Recreation Room
Interior area
- Living area range: 1500-2000 null
Video & virtual tour
Property
Parking
- Total spaces: 8
- Parking features: Private Double, Garage Door Opener
- Has garage: Yes
Features
- Exterior features: Landscaped, Privacy, Year Round Living
- Pool features: None
- Has view: Yes
- View description: Trees/Woods
Lot
- Size: 0 Square Feet
- Features: Campground, Golf, Greenbelt/Conservation, Park, Ravine, Rec./Commun.Centre, Rectangular Lot
- Topography: Dry,Sloping
Details
- Parcel number: 585330275
- Other equipment: Air Exchanger
Construction
Type & style
- Home type: SingleFamily
- Architectural style: Bungalow-Raised
- Property subtype: Single Family Residence
Materials
- Brick
- Foundation: Poured Concrete
- Roof: Asphalt Shingle
Utilities & green energy
- Sewer: Septic
Community & HOA
Community
- Security: Carbon Monoxide Detector(s), Smoke Detector(s)
Location
- Region: Oro Medonte
Financial & listing details
- Annual tax amount: C$5,442
- Date on market: 8/6/2026
R
RE/MAX HALLMARK PEGGY HILL GROUP REALTY
By pressing Contact Agent, you agree that the real estate professional identified above may call/text you about your search, which may involve use of automated means and pre-recorded/artificial voices. You don't need to consent as a condition of buying any property, goods, or services. Message/data rates may apply. You also agree to our Terms of Use. Zillow does not endorse any real estate professionals. We may share information about your recent and future site activity with your agent to help them understand what you're looking for in a home.
Price history
Price history is unavailable.
Public tax history
Tax history is unavailable.
Climate risks
Neighborhood: L0L
Nearby schools
GreatSchools rating
No schools nearby
We couldn't find any schools near this home.
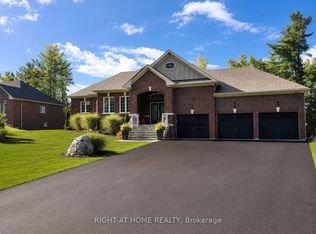
- C$4,5005 bd2 ba-- sqft84 Diamond Valley Dr, Oro Medonte, ON L0L2E0For Rent
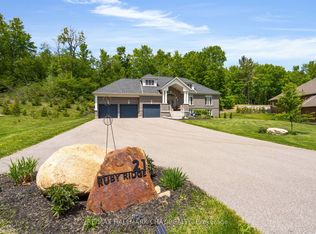
- C$1,279,0004 bd3 ba-- sqft21 Ruby Rdg, Oro Medonte, ON L0L2E0For Sale
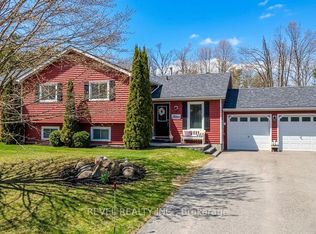
- C$889,9004 bd3 ba-- sqft16 Sumac Cres, Oro Medonte, ON L0K1E0For Sale
- C$1,290,0003 bd3 ba-- sqft1 Topaz Ct, Oro Medonte, ON L0L2E0For Sale

- C$3,2003 bd1 ba1.9k sqft15 Sugarbush Rd, Oro Medonte, ON L0K1E0For Rent
- C$4,6504 bd5 ba-- sqft51 Ruby Rdg, Oro Medonte, ON L0L2E0For Rent
- C$1,099,9994 bd4 ba1.6k sqft3 Sugarbush Rd, Oro Medonte, ON L0K1E0Sold
- C$1,499,0004 bd5 ba-- sqft8 Forest Heights Ct, Oro Medonte, ON L0L2E0For Sale
Similar homes
- C$1,290,0003 bd3 ba-- sqft1 Topaz Ct, Oro Medonte, ON L0L 2E0For SaleMLS ID #S13538672, Keller Williams Experience Realty. TRREB
- C$1,189,0004 bd3 ba-- sqft1440 2nd Line N, Oro Medonte, ON L0L 2L0For Sale
 MLS ID #S13611426, RE/MAX HALLMARK CHAY REALTY. TRREB
 - C$1,650,0003 bd3 ba-- sqft95 Ruby Rdg, Oro Medonte, ON L0L 2E0For Sale
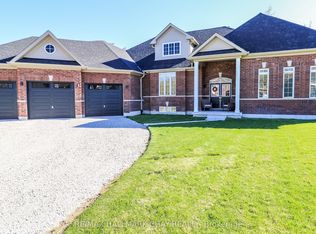 MLS ID #S13121210, RE/MAX HALLMARK CHAY REALTY. TRREB
 - C$1,225,0005 bd3 ba-- sqft33 Elvyn Cres, Oro Medonte, ON L0L 2E0For Sale
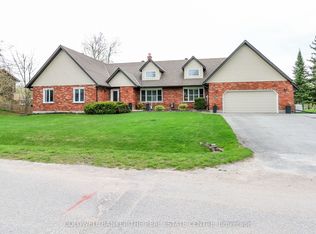 MLS ID #S13142250, COLDWELL BANKER THE REAL ESTATE CENTRE. TRREB
 - C$1,275,0004 bd3 ba-- sqft6 Maplehill Dr, Oro Medonte, ON L0L 2L0For SaleMLS ID #S13593448, RE/MAX HALLMARK PEGGY HILL GROUP REALTY. TRREB
- C$1,124,9004 bd4 ba-- sqft28 Boyd Cres, Oro Medonte, ON L0K 1N0For SaleMLS ID #S12810838, Chestnut Park Real Estate. TRREB
- C$819,9004 bd1 ba-- sqft6 Rosemarie Dr, Oro Medonte, ON L0L 1T0For SaleMLS ID #S13640898, RE/MAX HALLMARK PEGGY HILL GROUP REALTY. TRREB
- C$1,050,0004 bd3 ba-- sqft2070 Osbond Rd, Innisfil, ON L9S 0A9For SaleMLS ID #N13630608, RE/MAX HALLMARK PEGGY HILL GROUP REALTY. TRREB
- C$975,0004 bd3 ba-- sqft1650 Trader Cowan Rd, Severn, ON L0K 1E0For SaleMLS ID #S13629486, CENTURY 21 B.J. ROTH REALTY LTD., BROKERAGE. TRREB
- C$829,0005 bd4 ba-- sqft11 Oakmont Ave, Oro Medonte, ON L0L 2L0For SaleMLS ID #S13475644, RE/MAX HALLMARK PEGGY HILL GROUP REALTY. TRREB
- C$1,525,0005 bd4 ba-- sqft1555 Baseline Rd S, Tiny, ON L0L 2T0For SaleMLS ID #S13635268, FARIS TEAM REAL ESTATE. TRREB
- C$1,299,0006 bd4 ba-- sqft2029 Elana Dr, Severn, ON L3V 0C1For SaleMLS ID #S13547728, Royal LePage Lakes Of Muskoka Realty. TRREB
- C$1,450,0004 bd4 ba-- sqft2 Mills Cir, Springwater, ON L9X 0J7For SaleMLS ID #S13636370, RE/MAX HALLMARK PEGGY HILL GROUP REALTY. TRREB
- C$1,450,0006 bd5 ba-- sqft1277 Sunnidale Rd, Springwater, ON L9X 1W5For SaleMLS ID #S13636146, SUTTON GROUP INCENTIVE REALTY INC.. TRREB
- C$1,099,9004 bd3 ba-- sqft1783 County Road 6 S, Springwater, ON L0L 1P0For SaleMLS ID #S13553250, RE/MAX HALLMARK PEGGY HILL GROUP REALTY. TRREB
- C$1,299,9993 bd4 ba-- sqft1 Galrich Ct, Oro Medonte, ON L3V 0R5For SaleMLS ID #S13516320, SUTTON GROUP INCENTIVE REALTY INC.. TRREB
- C$1,630,0005 bd3 ba-- sqft129 Bass Line, Oro Medonte, ON L3V 0J9For SaleMLS ID #S13207170, Sotheby's International Realty Canada. TRREB
- C$629,9004 bd2 ba-- sqft19 Austen Ln, Barrie, ON L4N 4V4For SaleMLS ID #S13644140, RE/MAX HALLMARK PEGGY HILL GROUP REALTY. TRREB
- C$975,0004 bd3 ba-- sqft365 Codrington St, Barrie, ON L4M 1S9For SaleMLS ID #S13598778, RE/MAX HALLMARK CHAY REALTY. TRREB
- C$899,0003 bd2 ba-- sqft10 Springhome Rd, Oro Medonte, ON L0L 1T0For SaleMLS ID #S13449076, SUTTON GROUP INCENTIVE REALTY INC.. TRREB
