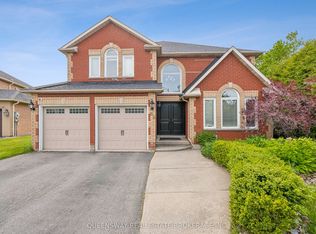
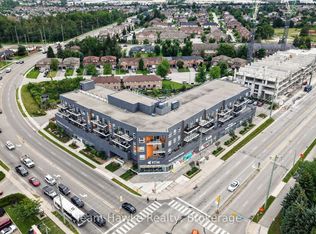
This all-brick EIGHT Bedroom (5+3) FIVE bathroom (4+1) family home is well located in a sought-after south central Barrie enclave and shows exceptional pride of ownership throughout*The professionally designed interlock bordered double driveway, walkway and front patio create impressive curb appeal, complemented by upgraded garage doors and a welcoming double door entry to the spacious foyer*The main floor features formal living and dining rooms, a family room with fireplace, office or den, powder room, and a generous laundry and mudroom with inside garage access*At the centre of the home is a bright, newly renovated eat-in kitchen with stainless steel appliances and a large quartz island with seating for up to ten*Walk out from the kitchen to a private backyard retreat with mature landscaping, patio, fountain, small pond and an impressive collection of fruit trees and gardens including peach, apple, plum and cherry trees, grape vines, and raspberry, gooseberry and black currant bushes*The king-sized primary suite includes two walk-in closets and a spacious ensuite with jet tub and separate shower*Two bedrooms share a Jack and Jill 4-piece bathroom, while two additional bedrooms are served by a nearby 5-piece bath*The fully finished lower level offers excellent flexibility with a large recreation room featuring a wet bar and kitchnette, three additional bedrooms, a 3-piece bathroom, plus an unfinished workshop and storage areas* With approx 4800 square feet of finished space there is a place for everything in this home*Additional updates: 40yr shingles, vinyl double and triple glazed windows and stone sills, 5-ton A/C, High-eff furnace, new water heater and premium garage doors with openers*Desired location minutes from shopping, grocery, restaurants, parks, plus walking trails and access to both Highways 400 & 27*Highly rated schools & bus pick up*This one is it!
For sale
C$1,125,000
89 Cityview Cir, Barrie, ON L4N 7V1
8beds
5baths
Single Family Residence
Built in ----
6,469 Square Feet Lot
$-- Zestimate®
C$--/sqft
C$-- HOA
What's special
Impressive curb appealUpgraded garage doorsFamily room with fireplaceOffice or denStainless steel appliancesMature landscapingSmall pond
- 66 days
- 16
- 2
Zillow last checked:
Listing updated:
Listed by:
SUTTON GROUP INCENTIVE REALTY INC.
Source: TRREB,MLS®#: S13499636 Originating MLS®#: Toronto Regional Real Estate Board
Originating MLS®#: Toronto Regional Real Estate BoardFacts & features
Interior
Bedrooms & bathrooms
- Bedrooms: 8
- Bathrooms: 5
Primary bedroom
- Description: Primary Bedroom
- Level: Second
- Area: 30.87 Square Meters
- Area source: Other
- Dimensions: 6.30 x 4.90
Bedroom
- Description: Bedroom
- Level: Basement
- Area: 21.09 Square Meters
- Area source: Other
- Dimensions: 5.89 x 3.58
Bedroom 2
- Description: Bedroom 2
- Level: Second
- Area: 19.69 Square Meters
- Area source: Other
- Dimensions: 4.70 x 4.19
Bedroom 3
- Description: Bedroom 3
- Level: Second
- Area: 15.8 Square Meters
- Area source: Other
- Dimensions: 3.99 x 3.96
Bedroom 4
- Description: Bedroom 4
- Level: Second
- Area: 12.76 Square Meters
- Area source: Other
- Dimensions: 3.81 x 3.35
Bedroom 5
- Description: Bedroom 5
- Level: Second
- Area: 10.56 Square Meters
- Area source: Other
- Dimensions: 3.30 x 3.20
Bathroom
- Level: Second
- Dimensions: 0 x 0
Bathroom
- Level: Second
- Dimensions: 0 x 0
Bathroom
- Level: Main
- Dimensions: 0 x 0
Bathroom
- Level: Second
- Dimensions: 0 x 0
Bathroom
- Level: Basement
- Dimensions: 0 x 0
Den
- Description: Den
- Level: Main
- Area: 12.76 Square Meters
- Area source: Other
- Dimensions: 3.89 x 3.28
Dining room
- Description: Dining Room
- Level: Main
- Area: 16.34 Square Meters
- Area source: Other
- Dimensions: 4.50 x 3.63
Family room
- Description: Family Room
- Level: Main
- Area: 27.46 Square Meters
- Area source: Other
- Dimensions: 6.40 x 4.29
Kitchen
- Description: Kitchen
- Level: Main
- Area: 23.54 Square Meters
- Area source: Other
- Dimensions: 6.02 x 3.91
Living room
- Description: Living Room
- Level: Main
- Area: 18.55 Square Meters
- Area source: Other
- Dimensions: 5.11 x 3.63
Recreation
- Description: Recreation
- Level: Basement
- Area: 21.51 Square Meters
- Area source: Other
- Dimensions: 5.69 x 3.78
Workshop
- Level: Basement
- Dimensions: 0 x 0
Heating
- Forced Air, Gas
Cooling
- Central Air
Features
- Basement: Finished,Full
- Has fireplace: Yes
Interior area
- Living area range: 3000-3500 null
Video & virtual tour
Property
Parking
- Total spaces: 5
- Parking features: Private Double, Garage Door Opener
- Has attached garage: Yes
Features
- Stories: 2
- Patio & porch: Patio
- Exterior features: Landscaped, Year Round Living, Awning(s)
- Pool features: None
Lot
- Size: 6,469 Square Feet
- Features: Rec./Commun.Centre, School Bus Route, Rectangular Lot
Details
- Additional structures: Garden Shed, Fence - Full
- Parcel number: 589150010
Construction
Type & style
- Home type: SingleFamily
- Property subtype: Single Family Residence
Materials
- Brick
- Foundation: Poured Concrete
- Roof: Asphalt Shingle
Utilities & green energy
- Sewer: Sewer
Community & HOA
Location
- Region: Barrie
Financial & listing details
- Annual tax amount: C$7,616
- Date on market: 6/29/2026
Price history
Price history is unavailable.
Public tax history
Tax history is unavailable.
Climate risks
Neighborhood: Holly
Nearby schools
GreatSchools rating
No schools nearby
We couldn't find any schools near this home.


Similar homes
- C$1,075,0005 bd3 ba-- sqft102 Cumming Dr, Barrie, ON L4N 0C7For Sale
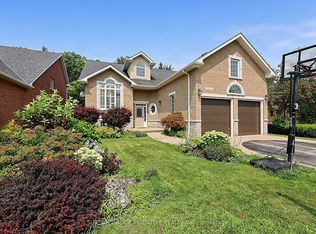 MLS ID #S13741012, SUTTON GROUP INCENTIVE REALTY INC.. TRREB
 - C$879,9005 bd4 ba-- sqft17 White Cres, Barrie, ON L4N 5Z9For Sale
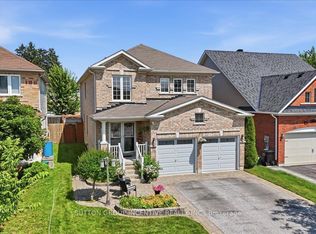 MLS ID #S13732158, SUTTON GROUP INCENTIVE REALTY INC.. TRREB
 - C$1,125,0006 bd4 ba-- sqft43 Dunnett Dr, Barrie, ON L4N 0J7For Sale
 MLS ID #S13607834, KELLER WILLIAMS EXPERIENCE REALTY. TRREB
 - C$1,385,9906 bd4 ba-- sqft140 Wildwood Trl, Barrie, ON L4N 7Z7For Sale
 MLS ID #S13484436, CENTURY 21 B.J. ROTH REALTY LTD., BROKERAGE. TRREB
