Welcome to this brand new and absolutely stunning detached home in Baxter! Offering approximately 2,830 sq. ft. of beautifully designed living space, this Strathmore model by Brookfield features a highly sought-after 3-car garage, multiple entrances, and an open-concept layout with an exceptionally functional floor plan. Thoughtfully upgraded with over $100,000 in builder upgrades, this home boasts an entirely upgraded kitchen, 9-foot ceilings, upgraded hardwood plank flooring throughout, and an impressive 8-foot sliding rear door that enhances natural light and indoor-outdoor flow. Showcasing quality craftsmanship, spacious principal rooms, and modern design throughout, this is a rare opportunity to own a move-in-ready luxury home.
New construction
C$1,399,900
36 Felhazi Trl, Essa, ON L3W 0A9
4beds
4baths
Single Family Residence
Built in ----
7,114 Square Feet Lot
$-- Zestimate®
C$--/sqft
C$-- HOA
What's special
Multiple entrancesOpen-concept layoutExceptionally functional floor planEntirely upgraded kitchenQuality craftsmanshipSpacious principal roomsModern design throughout
- 79 days
- 11
- 1
Zillow last checked:
Listing updated:
Listed by:
RE/MAX NOBLECORP REAL ESTATE
Source: TRREB,MLS®#: N13478014 Originating MLS®#: Toronto Regional Real Estate Board
Originating MLS®#: Toronto Regional Real Estate BoardFacts & features
Interior
Bedrooms & bathrooms
- Bedrooms: 4
- Bathrooms: 4
Heating
- Forced Air, Gas
Cooling
- Central Air
Features
- Rough-In Bath
- Basement: Full,Unfinished
- Has fireplace: Yes
- Fireplace features: Living Room
Interior area
- Living area range: 2500-3000 null
Property
Parking
- Total spaces: 9
- Parking features: Private, Garage Door Opener
- Has garage: Yes
Accessibility
- Accessibility features: Multiple Entrances, Parking
Features
- Stories: 2
- Patio & porch: Enclosed
- Pool features: None
- Has view: Yes
- View description: Clear, Forest, Golf Course, Panoramic, Park/Greenbelt, Trees/Woods
Lot
- Size: 7,114 Square Feet
- Features: Clear View, Golf, Level, School Bus Route, Rectangular Lot
- Topography: Flat
Details
- Parcel number: 589900206
Construction
Type & style
- Home type: SingleFamily
- Property subtype: Single Family Residence
Materials
- Brick, Stone
- Foundation: Concrete
- Roof: Asphalt Shingle
Condition
- New construction: Yes
Utilities & green energy
- Sewer: Sewer
Community & HOA
Community
- Security: Carbon Monoxide Detector(s), Smoke Detector(s)
Location
- Region: Essa
Financial & listing details
- Annual tax amount: C$5,031
- Date on market: 6/23/2026
Price history
Price history is unavailable.
Public tax history
Tax history is unavailable.
Climate risks
Neighborhood: L0M
Nearby schools
GreatSchools rating
No schools nearby
We couldn't find any schools near this home.

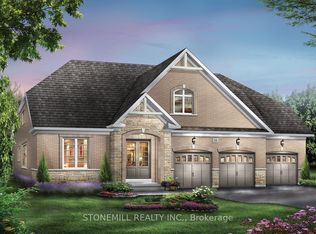
Similar homes
- C$1,349,0004 bd4 ba-- sqft34 Felhazi Trl S, Essa, ON L3W 0A9For Sale
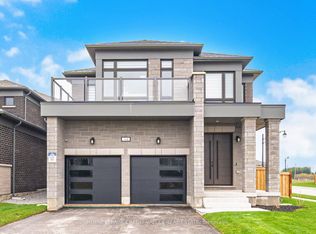 MLS ID #N13068198, ROYAL LEPAGE CREDIT VALLEY REAL ESTATE. TRREB
 - C$1,149,9005 bd5 ba-- sqft6 Henderson St, Essa, ON L3W 0A9For Sale
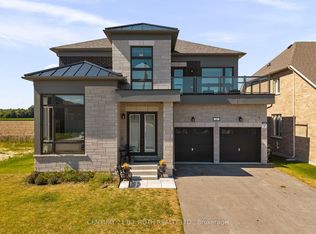 MLS ID #N13728890, CENTURY 21 B.J. ROTH REALTY LTD., BROKERAGE. TRREB
 - C$1,399,0005 bd6 ba-- sqft56 Redmond Cres, Springwater, ON L9X 1Z8For Sale
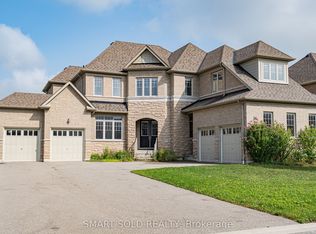 MLS ID #S13741744, SMART SOLD REALTY. TRREB
 - C$1,395,0005 bd4 ba-- sqft187 Trail Blvd, Springwater, ON L9X 0S7For Sale
 MLS ID #S13473498, SUTTON GROUP-ADMIRAL REALTY INC.. TRREB
