Exceptional country estate offering the perfect blend of luxury, comfort, and peaceful rural living just minutes from Barrie. Set on a beautifully landscaped property backing onto open fields with no rear neighbours, this impressive stone executive home features 4 bedrooms, 3+1 bathrooms, a triple-car garage, and stunning sunset views. A porcelain tile foyer welcomes you inside, leading to a bright main floor office with hardwood flooring. The chef-inspired kitchen showcases polished granite countertops, ceramic tile flooring, abundant cabinetry, and a walkout to the covered porch and backyard. Open to the spacious living room complete with hardwood floors and oversized windows. Main floor laundry and interior access to both the garage and basement provide everyday convenience. The spacious main floor primary suite offers a walk-in closet and an expansive ensuite, creating a private retreat. Upstairs, hardwood flooring continues throughout three generous bedrooms, each featuring large closets and ample storage. An open hallway overlooks the grand front entrance, while a 4-piece bathroom with ceramic tile completes the upper level. The finished lower level is ideal for entertaining, featuring a theatre/family room, games room with a cozy gas fireplace, a 3-piece bathroom, and extensive storage. Flooring is a combination of ceramic tile and broadloom. Outside, enjoy your own private oasis with mature landscaping, a gazebo-covered hot tub, propane hook-up for BBQ off back deck, and a peaceful backyard overlooking open farmland. A tree-lined driveway, ample parking, and an impressive triple-car garage complete this exceptional property. Offering the tranquility of country living with convenient access to Barrie and commuter routes, this is a rare opportunity to own an outstanding rural home.
For sale
C$1,445,000
128 Denney Dr, Essa, ON L0M 1B1
4beds
4baths
Single Family Residence
Built in ----
3 Square Feet Lot
$-- Zestimate®
C$--/sqft
C$-- HOA
What's special
Beautifully landscaped propertyImpressive stone executive homeTriple-car garageStunning sunset viewsPorcelain tile foyerBright main floor officeHardwood flooring
- 52 days
- 7
- 0
Zillow last checked:
Listing updated:
Listed by:
COLDWELL BANKER RONAN REALTY
Source: TRREB,MLS®#: N13638478 Originating MLS®#: Toronto Regional Real Estate Board
Originating MLS®#: Toronto Regional Real Estate BoardFacts & features
Interior
Bedrooms & bathrooms
- Bedrooms: 4
- Bathrooms: 4
Primary bedroom
- Level: Main
- Dimensions: 9.66 x 4.57
Bedroom 2
- Level: Second
- Dimensions: 3.93 x 3.93
Bedroom 3
- Level: Second
- Dimensions: 3.81 x 3.75
Bedroom 4
- Level: Second
- Dimensions: 5.39 x 3.38
Dining room
- Level: Main
- Dimensions: 3.78 x 3.78
Family room
- Level: Main
- Dimensions: 6.4 x 5.8
Foyer
- Level: Main
- Dimensions: 3.1 x 1.89
Game room
- Level: Lower
- Dimensions: 8.84 x 3.81
Kitchen
- Level: Main
- Dimensions: 6.23 x 4.24
Laundry
- Level: Main
- Dimensions: 2.59 x 1.92
Other
- Level: Lower
- Dimensions: 3.72 x 3.72
Recreation
- Level: Lower
- Dimensions: 8.38 x 5.21
Heating
- Forced Air, Propane
Cooling
- Central Air
Features
- Primary Bedroom - Main Floor, Storage, Central Vacuum
- Basement: Finished
- Has fireplace: Yes
- Fireplace features: Recreation Room
Interior area
- Living area range: 2500-3000 null
Video & virtual tour
Property
Parking
- Total spaces: 11
- Parking features: Private
- Has garage: Yes
Features
- Stories: 2
- Patio & porch: Deck, Patio, Porch
- Exterior features: Privacy
- Pool features: None
- Has spa: Yes
- Spa features: Hot Tub
- Has view: Yes
- View description: Clear
- Waterfront features: None
Lot
- Size: 3 Square Feet
- Features: Clear View, Level, Irregular Lot
- Topography: Flat
Details
- Parcel number: 581110380
- Other equipment: Sump Pump
Construction
Type & style
- Home type: SingleFamily
- Property subtype: Single Family Residence
Materials
- Stone
- Foundation: Concrete Block
- Roof: Asphalt Rolled
Utilities & green energy
- Sewer: Septic
Community & HOA
Location
- Region: Essa
Financial & listing details
- Annual tax amount: C$6,251
- Date on market: 8/5/2026
Price history
Price history is unavailable.
Public tax history
Tax history is unavailable.
Climate risks
Neighborhood: L0M
Nearby schools
GreatSchools rating
No schools nearby
We couldn't find any schools near this home.


Similar homes
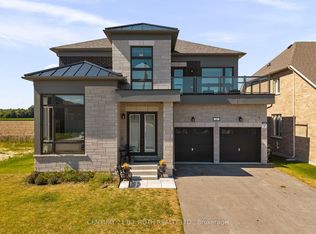
- C$999,0004 bd3 ba-- sqft6776 County Road 10, Essa, ON L9R 1V2For Sale
 MLS ID #N13808200, SUTTON GROUP-ADMIRAL REALTY INC.. TRREB
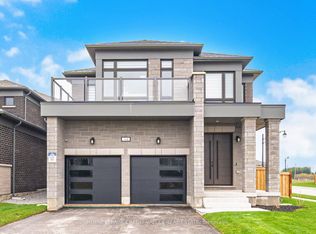
 - C$1,199,0005 bd4 ba-- sqft7533 County Road 10, Essa, ON L3W 0T7For Sale
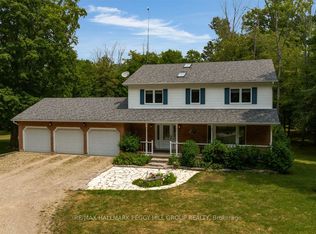 MLS ID #N13798822, RE/MAX HALLMARK PEGGY HILL GROUP REALTY. TRREB
 - C$1,439,9004 bd3 ba-- sqft877065 5th Line E, Mulmur, ON L9V 0K3For Sale
 MLS ID #X13790332, RE/MAX HALLMARK CHAY REALTY. TRREB
 - C$1,039,0005 bd4 ba-- sqft59 Dekker St, Adjala Tosorontio, ON L0M 1J0For Sale
 MLS ID #N13825086, RE/MAX HALLMARK CHAY REALTY. TRREB
