Enjoy the perfect balance of country-style living and modern convenience, just a short drive to Alliston and Angus, with easy access to outdoor recreation, local amenities and everyday essentials. Introducing the Ashford Model, a beautifully designed 4-bedroom detached home featuring a spacious 3-car garage and thoughtfully crafted living spaces throughout. The bright and inviting family room is highlighted by a modern electric fireplace and an abundance of natural light, seamlessly flowing into the chef-inspired kitchen complete with upgraded quartz countertops and a large center island. The main floor showcases hardwood flooring throughout (excluding designated bedroom areas) and smooth ceilings, creating a sophisticated and elegant atmosphere. Upstairs, you'll find generously sized bedrooms designed for comfort and functionality. The luxurious primary suite offers large windows, a large walk-in closet and a spa-inspired ensuite retreat. As an added bonus, personalize your dream home with a $30,000 Decor package to select finishes and upgrades at Brookfield Residential's Design Studio. Experience exceptional craftmanship, modern design and small-town charm in this stunning new home in Baxter.
New construction
C$899,106
30 Edgar Ave, Essa, ON L3W 0A9
4beds
4baths
Single Family Residence
Built in ----
6,300 Square Feet Lot
$-- Zestimate®
C$--/sqft
C$-- HOA
What's special
Modern electric fireplaceAbundance of natural lightChef-inspired kitchenUpgraded quartz countertopsLarge center islandHardwood flooring throughoutSmooth ceilings
- 49 days
- 14
- 0
Zillow last checked:
Listing updated:
Listed by:
STONEMILL REALTY INC.
Source: TRREB,MLS®#: N13622490 Originating MLS®#: Toronto Regional Real Estate Board
Originating MLS®#: Toronto Regional Real Estate BoardFacts & features
Interior
Bedrooms & bathrooms
- Bedrooms: 4
- Bathrooms: 4
Primary bedroom
- Level: Second
- Dimensions: 3.65 x 5.79
Bedroom 2
- Level: Second
- Dimensions: 3.04 x 3.65
Bedroom 3
- Level: Second
- Dimensions: 3.65 x 3.35
Bedroom 4
- Level: Second
- Dimensions: 3.35 x 3.35
Breakfast
- Level: Main
- Dimensions: 3.04 x 4.26
Family room
- Level: Main
- Dimensions: 5.79 x 4.87
Kitchen
- Level: Main
- Dimensions: 2.74 x 3.96
Heating
- Forced Air, Gas
Cooling
- None
Features
- Rough-In Bath
- Basement: Unfinished
- Has fireplace: Yes
- Fireplace features: Electric, Family Room
Interior area
- Living area range: 2500-3000 null
Property
Parking
- Total spaces: 6
- Parking features: Private
- Has garage: Yes
Features
- Stories: 2
- Pool features: None
- Waterfront features: None
Lot
- Size: 6,300 Square Feet
Details
- Other equipment: Sump Pump
Construction
Type & style
- Home type: SingleFamily
- Property subtype: Single Family Residence
Materials
- Brick
- Foundation: Concrete
- Roof: Asphalt Shingle
Condition
- New construction: Yes
Utilities & green energy
- Sewer: Sewer
Community & HOA
Community
- Security: Carbon Monoxide Detector(s)
Location
- Region: Essa
Financial & listing details
- Date on market: 7/30/2026
Price history
Price history is unavailable.
Public tax history
Tax history is unavailable.
Climate risks
Neighborhood: L0M
Nearby schools
GreatSchools rating
No schools nearby
We couldn't find any schools near this home.

Similar homes
- C$1,118,9904 bd3 ba-- sqft21 Henderson St N, Essa, ON L3W 0A9New Construction
 MLS ID #N13012010, STONEMILL REALTY INC.. TRREB
 - C$1,149,9005 bd5 ba-- sqft6 Henderson St, Essa, ON L3W 0A9For Sale
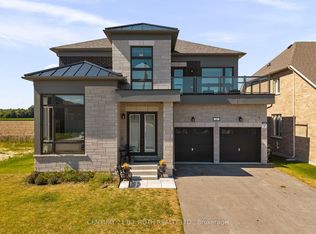 MLS ID #N13728890, CENTURY 21 B.J. ROTH REALTY LTD., BROKERAGE. TRREB
 - C$1,289,0004 bd4 ba-- sqft34 Felhazi Trl S, Essa, ON L3W 0A9For Sale
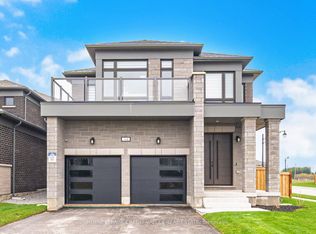 MLS ID #N13068198, ROYAL LEPAGE CREDIT VALLEY REAL ESTATE. TRREB
 - C$899,9004 bd4 ba-- sqft3 Arnold Cres, New Tecumseth, ON L9R 0T7For Sale
 MLS ID #N13798000, ENGEL & VOLKERS TORONTO CITY. TRREB
