This custom-built home offers over 4,000 sq ft of beautifully finished living space on a peaceful 1.98-acre lot at the end of a quiet road. Every detail reflects quality craftsmanship from the triple car garage with workshop bay to the soaring 11-ft ceilings and elegant vinyl plank flooring throughout. Enjoy an open-concept layout with oversized windows, built-in electric fireplace and walkout to a manicured backyard. Chef's kitchen features a large custom island with wine rack, top-of-the-line appliances, pot filler, and lacquered wood cabinetry. A separate dining room is ideal for formal meals. The main level includes 3 spacious bedrooms, including a luxurious primary suite with spa-like ensuite, walk-in closet and private deck access. 3M UV-treated patio doors and remote blinds enhance comfort . A large laundry room adds convenience. The fully finished basement includes a massive rec room with projection screen, 2 additional bedrooms or flex rooms, full 3pc bath and rough-in for a kitchenette or wet bar. Additional features include an HRV system, water softener, reverse osmosis , iron filtration system and brand-new irrigation system. Outside enjoy composite decking, gazebo ,pergola, garden shed, carport, and peaceful seating areas under mature trees - perfect for entertaining or relaxing.
For sale
C$2,049,000
7028 Pine Plains Rd, Adjala Tosorontio, ON L0M 1J0
5beds
3baths
Single Family Residence
Built in ----
1.9 Acres Lot
$-- Zestimate®
C$--/sqft
C$-- HOA
What's special
- 52 days
- 7
- 0
Zillow last checked:
Listing updated:
Listed by:
HOMELIFE/MIRACLE REALTY LTD
Source: TRREB,MLS®#: N13695702 Originating MLS®#: Toronto Regional Real Estate Board
Originating MLS®#: Toronto Regional Real Estate BoardFacts & features
Interior
Bedrooms & bathrooms
- Bedrooms: 5
- Bathrooms: 3
Bedroom
- Level: Main
- Dimensions: 3.71 x 4.52
Bedroom
- Level: Basement
- Dimensions: 5.89 x 3.76
Bedroom
- Level: Basement
- Dimensions: 5.41 x 4.75
Bedroom 2
- Level: Main
- Dimensions: 3.71 x 3.94
Other
- Level: Main
- Dimensions: 4.29 x 5.16
Dining room
- Level: Main
- Dimensions: 3.91 x 2.67
Foyer
- Level: Main
- Dimensions: 4.52 x 5.41
Kitchen
- Level: Main
- Dimensions: 4.7 x 6.5
Laundry
- Level: Main
- Dimensions: 3.43 x 2.87
Living room
- Level: Main
- Dimensions: 4.42 x 6.43
Mud room
- Level: Main
- Dimensions: 2.34 x 4.75
Other
- Level: Basement
- Dimensions: 3.2 x 1.52
Other
- Level: Basement
- Dimensions: 3.4 x 1.35
Recreation
- Level: Basement
- Dimensions: 15.9 x 9.07
Utility room
- Level: Basement
- Dimensions: 3 x 2.57
Heating
- Forced Air, Propane
Cooling
- Central Air
Appliances
- Included: Water Heater Owned, Water Softener, Water Treatment
Features
- ERV/HRV, Primary Bedroom - Main Floor
- Flooring: Carpet Free
- Basement: Full,Finished
- Has fireplace: Yes
Interior area
- Living area range: 2000-2500 null
Property
Parking
- Total spaces: 13
- Parking features: Available, Front Yard Parking, Private Triple, Garage Door Opener
- Has garage: Yes
Accessibility
- Accessibility features: Parking
Features
- Pool features: None
Lot
- Size: 1.9 Acres
- Features: Clear View, Fenced Yard
Details
- Additional structures: Garden Shed, Gazebo, Storage
- Parcel number: 581960408
- Other equipment: Sump Pump
Construction
Type & style
- Home type: SingleFamily
- Architectural style: Bungalow-Raised
- Property subtype: Single Family Residence
Materials
- Stone, Stucco (Plaster)
- Foundation: Concrete
- Roof: Asphalt Shingle
Utilities & green energy
- Sewer: Septic
Community & HOA
Location
- Region: Adjala Tosorontio
Financial & listing details
- Annual tax amount: C$6,980
- Date on market: 8/20/2026
Price history
Price history is unavailable.
Public tax history
Tax history is unavailable.
Climate risks
Neighborhood: L0M
Nearby schools
GreatSchools rating
No schools nearby
We couldn't find any schools near this home.
- C$1,399,9995 bd3 ba-- sqft11 Harry Parker Pl, Adjala Tosorontio, ON L0M1J0For Sale

- C$1,799,0005 bd3 ba-- sqft2 Harry Parker Pl, Adjala Tosorontio, ON L0M1J0For Sale

- C$585,0001 bd1 ba700 sqft7216 County Road 13, Adjala Tosorontio, ON L0M1M0Sold
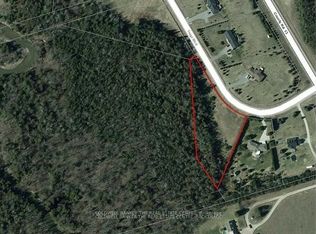
- C$365,0001 sqft6 Tioga Blvd, Adjala Tosorontio, ON L0M1J0Lot/Land
Similar homes
- C$1,799,0005 bd3 ba-- sqft2 Harry Parker Pl, Adjala Tosorontio, ON L0M 1J0For SaleMLS ID #N13776158, FARIS TEAM REAL ESTATE. TRREB
- C$1,899,9995 bd5 ba-- sqft16 Woodland Heights Dr, Adjala Tosorontio, ON L0M 1J0For Sale
 MLS ID #N13235152, RIGHT AT HOME REALTY INC.. TRREB
 - C$1,039,0005 bd4 ba-- sqft59 Dekker St, Adjala Tosorontio, ON L0M 1J0For Sale
 MLS ID #N13825086, RE/MAX HALLMARK CHAY REALTY. TRREB
 - C$1,125,0004 bd3 ba-- sqft11 Fisher Dr, Adjala Tosorontio, ON L0M 1J0For Sale
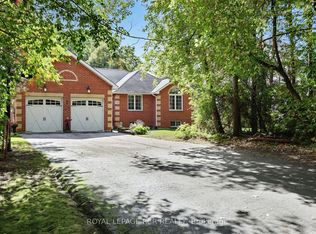 MLS ID #N13862408, ROYAL LEPAGE RCR REALTY. TRREB
