Top 5 Reasons You Will Love This Home: 1) Escape to your own private 10-acre retreat, where a long, picturesque driveway winds through the property, creating a peaceful setting with endless room to roam, explore, and enjoy nature 2) Exceptional 59'5"x38'6" heated and fully insulated detached shop featuring a soaring 16' ceiling and 100-amp service, delivering the ultimate space for hobbies, recreational vehicles, a home-based business, or impressive workshop potential 3) Beautifully updated bungalow showcasing a stunning new kitchen, new flooring, newer windows, and fresh paint throughout, offering stylish finishes and true move-in-ready living 4) Designed for year-round entertaining with a spacious two-tier deck, a cozy firepit, and an incredible 30'x60' ice rink that transforms the backyard into a winter wonderland for family and friends 5) Outstanding additional outbuildings include a 14'8"x47'5" barn with a second-storey loft and attached carport, plus a newer storage shed, providing exceptional space for equipment, recreational toys, and all your storage needs. 2,616 above grade sq.ft. plus a partially finished lower level. *Please note some images have been virtually staged to show the potential of the home.
For sale
C$2,098,000
5584 6th Line, New Tecumseth, ON L0G 1W0
5beds
4baths
Single Family Residence
Built in ----
10.18 Acres Lot
$-- Zestimate®
C$--/sqft
C$-- HOA
What's special
Long picturesque drivewayBeautifully updated bungalowStunning new kitchenNew flooringNewer windowsFresh paint throughoutStylish finishes
- 48 days
- 7
- 2
Zillow last checked:
Listing updated:
Listed by:
FARIS TEAM REAL ESTATE
Source: TRREB,MLS®#: N13714214 Originating MLS®#: Toronto Regional Real Estate Board
Originating MLS®#: Toronto Regional Real Estate BoardFacts & features
Interior
Bedrooms & bathrooms
- Bedrooms: 5
- Bathrooms: 4
Primary bedroom
- Level: Main
- Dimensions: 4.93 x 4.41
Bedroom
- Level: Main
- Dimensions: 3.83 x 3.55
Bedroom
- Level: Lower
- Dimensions: 4.92 x 3.26
Bedroom
- Level: Main
- Dimensions: 3.71 x 3.28
Bedroom
- Level: Main
- Dimensions: 4.26 x 3.83
Breakfast
- Level: Main
- Dimensions: 4.43 x 3.56
Dining room
- Level: Main
- Dimensions: 4.24 x 2.64
Family room
- Level: Main
- Dimensions: 5 x 4.6
Kitchen
- Level: Main
- Dimensions: 5.16 x 3.98
Laundry
- Level: Main
- Dimensions: 3.28 x 2.81
Living room
- Level: Main
- Dimensions: 6.9 x 4.06
Heating
- Forced Air, Propane
Cooling
- Central Air
Features
- Basement: Development Potential,Full,Partially Finished
- Has fireplace: Yes
- Fireplace features: Wood Burning
Interior area
- Living area range: 2500-3000 null
Video & virtual tour
Property
Parking
- Total spaces: 12
- Parking features: Circular Driveway
- Has garage: Yes
Features
- Patio & porch: Deck
- Pool features: None
Lot
- Size: 10.18 Acres
- Features: Wooded/Treed, Rectangular Lot
Details
- Additional structures: Barn, Garden Shed, Workshop, Storage, Shed
- Parcel number: 581600053
- Other equipment: Propane Tank
Construction
Type & style
- Home type: SingleFamily
- Architectural style: Bungalow
- Property subtype: Single Family Residence
Materials
- Brick
- Foundation: Concrete
- Roof: Asphalt Shingle
Utilities & green energy
- Sewer: Septic
- Water: Water System, Drilled Well
Community & HOA
Community
- Security: Security System
Location
- Region: New Tecumseth
Financial & listing details
- Annual tax amount: C$11,477
- Date on market: 8/26/2026
Price history
Price history is unavailable.
Public tax history
Tax history is unavailable.
Climate risks
Neighborhood: L0G
Nearby schools
GreatSchools rating
No schools nearby
We couldn't find any schools near this home.
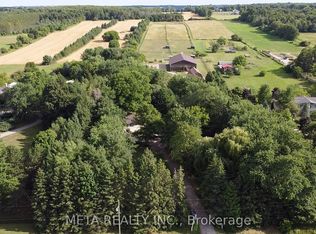

Similar homes
- C$1,949,0006 bd5 ba-- sqft4 Tranquility Ct, Caledon, ON L7E 3R7For Sale
 MLS ID #W13838406, RE/MAX REALTY SPECIALISTS INC.. TRREB
 - C$2,099,0005 bd4 ba-- sqft79 Hill Farm Rd, King, ON L0G 1N0For Sale
 MLS ID #N13695534, COLDWELL BANKER SELECT REAL ESTATE. TRREB
 - C$2,498,0005 bd4 ba-- sqft300 Juliana Rd, King, ON L3Y 4V9For Sale
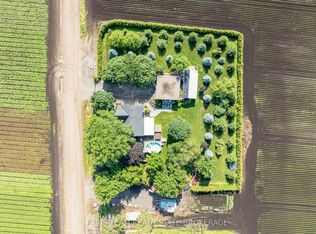 MLS ID #N13527966, FARIS TEAM REAL ESTATE. TRREB
 - C$1,199,0003 bd3 ba-- sqft5859 7th Line, New Tecumseth, ON L0G 1A0For Sale
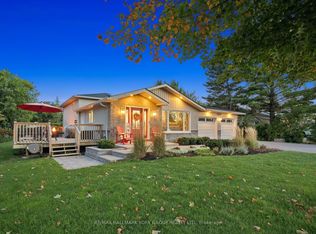 MLS ID #N13797320, RE/MAX HALLMARK YORK GROUP REALTY LTD.. TRREB
