47.66 acres of Hobby Farm and about 5 acres of residential area permit 2 additional buildings. Minutes To Bond Head Golf Course, 27& Hwy400.10 Mins To Bradford, 39 Mins To Pearson International Airport, 29 Mins To Vaughan/Barrie. Close to Honda factory and Bradford bypass. A Gated classic Mediterranean Villa with upgrades everywhere. Over 7000 Sf. 8+Bedrooms 7 Bathrooms, 14' Ceiling mouldings, Coffer-Ed Arches, And pot Lights. Gorgeous Kitchen. Heated 3 Car Garage. Natural Pond.
For sale
C$8,900,000
5239 7th Line, New Tecumseth, ON L0G 1A0
12beds
7baths
Single Family Residence
Built in ----
23.6 Acres Lot
$-- Zestimate®
C$--/sqft
C$-- HOA
What's special
Gated classic mediterranean villaCoffer-ed archesPot lightsGorgeous kitchenNatural pond
- 578 days
- 23
- 0
Zillow last checked:
Listing updated:
Listed by:
GLOBAL LINK REALTY GROUP INC.
Source: TRREB,MLS®#: N12008104 Originating MLS®#: Toronto Regional Real Estate Board
Originating MLS®#: Toronto Regional Real Estate BoardFacts & features
Interior
Bedrooms & bathrooms
- Bedrooms: 12
- Bathrooms: 7
Primary bedroom
- Description: Primary Bedroom
- Level: Main
- Area: 26.7 Square Meters
- Area source: Other
- Dimensions: 5.55 x 4.81
Bedroom 2
- Description: Bedroom 2
- Level: Main
- Area: 15.57 Square Meters
- Area source: Other
- Dimensions: 4.13 x 3.77
Bedroom 3
- Description: Bedroom 3
- Level: Main
- Area: 16.06 Square Meters
- Area source: Other
- Dimensions: 4.26 x 3.77
Bedroom 4
- Description: Bedroom 4
- Level: Main
- Area: 11.02 Square Meters
- Area source: Other
- Dimensions: 3.39 x 3.25
Bedroom 5
- Description: Bedroom 5
- Level: Lower
- Area: 16.92 Square Meters
- Area source: Other
- Dimensions: 4.35 x 3.89
Bathroom
- Description: Bathroom
- Level: Lower
- Area: 22.15 Square Meters
- Area source: Other
- Dimensions: 5.00 x 4.43
Breakfast
- Description: Breakfast
- Level: Main
- Area: 24.92 Square Meters
- Area source: Other
- Dimensions: 5.50 x 4.53
Dining room
- Description: Dining Room
- Level: Lower
- Area: 31.05 Square Meters
- Area source: Other
- Dimensions: 5.00 x 6.21
Dining room
- Description: Dining Room
- Level: Main
- Area: 23.22 Square Meters
- Area source: Other
- Dimensions: 6.16 x 3.77
Family room
- Description: Family Room
- Level: Lower
- Area: 37.25 Square Meters
- Area source: Other
- Dimensions: 7.45 x 5.00
Kitchen
- Description: Kitchen
- Level: Main
- Area: 21.94 Square Meters
- Area source: Other
- Dimensions: 5.09 x 4.31
Living room
- Description: Living Room
- Level: Main
- Area: 61.5 Square Meters
- Area source: Other
- Dimensions: 9.55 x 6.44
Heating
- Forced Air, Gas
Cooling
- Central Air
Features
- Central Vacuum
- Basement: Finished with Walk-Out,Full
- Has fireplace: Yes
Interior area
- Living area range: 3500-5000 null
Property
Parking
- Total spaces: 25
- Parking features: Private
- Has attached garage: Yes
Features
- Pool features: None
- Waterfront features: None
Lot
- Size: 23.6 Acres
- Features: Irregular Lot
- Topography: Hilly,Flat,Level
Construction
Type & style
- Home type: SingleFamily
- Architectural style: Bungalow-Raised
- Property subtype: Single Family Residence
Materials
- Stucco (Plaster)
- Foundation: Insulated Concrete Form
- Roof: Tile
Utilities & green energy
- Sewer: Septic
- Water: Drilled Well
Community & HOA
Location
- Region: New Tecumseth
Financial & listing details
- Annual tax amount: C$9,200
- Date on market: 3/8/2025
Price history
Price history is unavailable.
Public tax history
Tax history is unavailable.
Climate risks
Neighborhood: L0G
Nearby schools
GreatSchools rating
No schools nearby
We couldn't find any schools near this home.

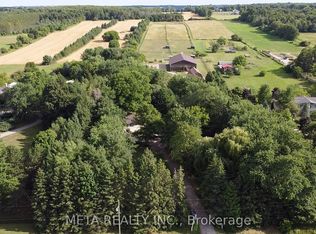

Similar homes
- C$10,888,8889 bd11 ba-- sqft66 Scotch Valley Dr, King, ON L7B 1L9For Sale
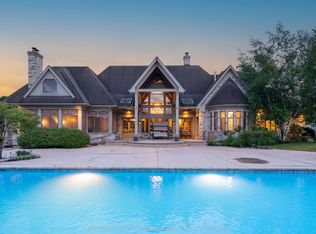 MLS ID #N13739010, SUTTON GROUP-ADMIRAL REALTY INC.. TRREB
 - C$10,800,0009 bd11 ba-- sqft116 Eden Vale Dr, King, ON L7B 1L9For Sale
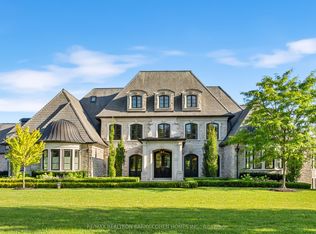 MLS ID #N13146044, RE/MAX REALTRON BARRY COHEN HOMES INC.. TRREB
 - C$5,999,00014 bd8 ba-- sqft678 Lake Dr E, Georgina, ON L4P 3E9For Sale
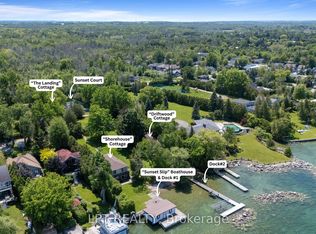 MLS ID #N13503762, LPT REALTY. TRREB
 - C$5,500,0009 bd4 ba-- sqft700 Lake Dr N, Georgina, ON L4P 3C8For SaleMLS ID #N13495234, RE/MAX REALTRON BARRY COHEN HOMES INC.. TRREB
