Welcome to 4621 5th Line, New Tecumseth, a captivating century home situated on approximately one acre and offering 2,459 sq. ft. of finished living space filled with timeless character and country charm, with 10 Foot Celing. The inviting layout features a spacious country kitchen, formal living and dining rooms, a comfortable family room, plus convenient main-floor laundry and bathroom facilities. Distinctive interior features include a wood-burning fireplace, rich mahogany walls, elegant built-in bookshelves, and hardwood flooring. Upstairs, the unique bedrooms offer beautiful views of the surrounding countryside. Notable improvements include a heat pump installed in 2024, a roof with a lifetime warranty, updated windows and doors, and upgraded electrical. Enjoy outdoor living on the large deck and tennis court in the front yard. The unspoiled attic offers exciting future potential. Ideally located for commuters seeking peaceful country living with convenient access to nearby communities and major routes.
For sale
C$1,249,900
4621 5th Line, New Tecumseth, ON L0G 1W0
4beds
2baths
Single Family Residence
Built in ----
0.92 Acres Lot
$-- Zestimate®
C$--/sqft
C$-- HOA
What's special
Approximately one acreSpacious country kitchenComfortable family roomWood-burning fireplaceRich mahogany wallsElegant built-in bookshelvesHardwood flooring
- 60 days
- 9
- 0
Zillow last checked:
Listing updated:
Listed by:
ROYAL LEPAGE CERTIFIED REALTY
Source: TRREB,MLS®#: N13648908 Originating MLS®#: Toronto Regional Real Estate Board
Originating MLS®#: Toronto Regional Real Estate BoardFacts & features
Interior
Bedrooms & bathrooms
- Bedrooms: 4
- Bathrooms: 2
Primary bedroom
- Level: Second
- Dimensions: 5.06 x 3.78
Primary bedroom
- Features: Hardwood Floor
- Level: Second
- Dimensions: 4.88 x 3.76
Bedroom
- Features: Hardwood Floor
- Level: Second
- Dimensions: 4.65 x 4.11
Bedroom
- Features: Hardwood Floor
- Level: Second
- Dimensions: 4.7 x 3.89
Bedroom
- Features: Hardwood Floor
- Level: Second
- Dimensions: 4.01 x 3.84
Bedroom 2
- Level: Second
- Dimensions: 4.58 x 4.14
Bedroom 3
- Level: Second
- Dimensions: 4.64 x 3.85
Bedroom 4
- Level: Second
- Dimensions: 4.13 x 3.74
Bathroom
- Level: Main
Bathroom
- Level: Second
Dining room
- Features: Hardwood Floor
- Level: Main
- Dimensions: 4.88 x 3.73
Family room
- Features: Hardwood Floor
- Level: Main
- Dimensions: 5.46 x 4.6
Kitchen
- Features: Hardwood Floor
- Level: Main
- Dimensions: 5.03 x 4.72
Living room
- Features: Hardwood Floor
- Level: Main
- Dimensions: 4.78 x 3.73
Heating
- Heat Pump, Propane
Cooling
- Central Air
Appliances
- Included: Water Heater
Features
- Basement: Crawl Space,Unfinished
- Has fireplace: No
Interior area
- Living area range: 2000-2500 null
Video & virtual tour
Property
Parking
- Total spaces: 12
Features
- Stories: 2
- Pool features: None
- Waterfront features: None
Lot
- Size: 0.92 Acres
Details
- Additional structures: Workshop
- Parcel number: 581620012
Construction
Type & style
- Home type: SingleFamily
- Property subtype: Single Family Residence
Materials
- Brick
- Foundation: Stone
- Roof: Metal
Utilities & green energy
- Sewer: Septic
- Water: Dug Well
Community & HOA
Location
- Region: New Tecumseth
Financial & listing details
- Annual tax amount: C$5,001
- Date on market: 8/7/2026
Price history
Price history is unavailable.
Public tax history
Tax history is unavailable.
Climate risks
Neighborhood: L0G
Nearby schools
GreatSchools rating
No schools nearby
We couldn't find any schools near this home.
- C$1,124,9994 bd3 ba-- sqft7157 5th Line, New Tecumseth, ON L0G1W0For Sale

- C$2,258,8884 bd3 ba-- sqft4421 5th Line, Bradford West Gwillimbury, ON L0G1W0For Sale

- C$--1 bd1 ba100k sqft2418 County Road 27, Bradford West Gwillimbury, ON L3Z3K1Off Market
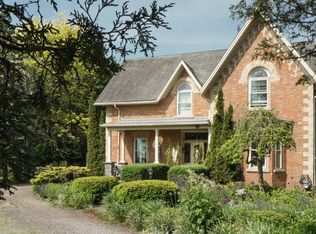
- C$973,5003 bd1 ba-- sqft4244 4th Line, Bradford West Gwillimbury, ON L3Z0Y7For Sale

Similar homes
- C$1,192,9994 bd3 ba-- sqft5065 10th Line, New Tecumseth, ON L0G 1A0For SaleMLS ID #N13789764, COLDWELL BANKER RONAN REALTY. TRREB
- C$1,499,9004 bd3 ba-- sqft1041 Side Road 15, New Tecumseth, ON L0G 1T0For Sale
 MLS ID #N13462586, ROYAL LEPAGE TERREQUITY REALTY. TRREB
 - C$899,9994 bd3 ba-- sqft6976 2nd Line, New Tecumseth, ON L0G 1W0For Sale
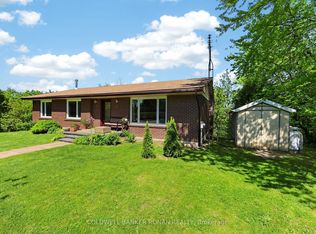 MLS ID #N13810134, COLDWELL BANKER RONAN REALTY. TRREB
 - C$879,9004 bd4 ba-- sqft427 Haines St, New Tecumseth, ON L0G 1A0For Sale
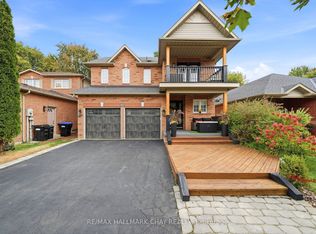 MLS ID #N13858120, RE/MAX HALLMARK CHAY REALTY. TRREB
