Welcome to this beautiful Detached 4bdrm, 3 1/2 Bath, Double garage Home in the Hamlet of Bondhead in Bradford West Gwillimbury. Away from the hustle and bustle of the city, this property sits near the highest point in the most desirable neighborhood with lush green rolling hills and awesome sunsets, with huge windows, future balcony/deck and walkout Basement w legal separate side Entrance for a potential in-law suite! Enjoy luxury living awaiting your personal customization and the natural woodlands without compromising urban necessities. Right at the intersection of Hwy 27 & 88, so you are minutes from the 400, Bradford GO station and the future Hwy 413 Bypass. Welcome to the much sought after Peace and Tranquility of untouched Natural wildlife and woods. EXTRAS!! Pot Lights, Scone Lighting, 9' smooth ceiling on Main and 2nd floors and full height Basement. 11' Tray ceiling in Primary Bdrm with 6pc Ensuite, Frameless Glass shower & free standing tub, 200 Amp service, EV, Central Vac and Alarm rough in, Full Basement with Legal side Entrance and walkout. Some photos have been digitally staged for reference only
For sale
C$1,249,999
10 Wraggs Rd, Bradford West Gwillimbury, ON L3Z 4N1
4beds
4baths
Single Family Residence
Built in ----
4,303 Square Feet Lot
$-- Zestimate®
C$--/sqft
C$-- HOA
What's special
Huge windowsNatural woodlandsPot lightsScone lightingFull height basementFrameless glass showerFree standing tub
- 7 days
- 8
- 0
Zillow last checked:
Listing updated:
Listed by:
RE/MAX METROPOLIS REALTY
Source: TRREB,MLS®#: N13835092 Originating MLS®#: Toronto Regional Real Estate Board
Originating MLS®#: Toronto Regional Real Estate BoardFacts & features
Interior
Bedrooms & bathrooms
- Bedrooms: 4
- Bathrooms: 4
Primary bedroom
- Level: Second
- Dimensions: 5.79 x 4.27
Bedroom 2
- Level: Second
- Dimensions: 3.96 x 3.05
Bedroom 3
- Level: Second
- Dimensions: 3.96 x 3.35
Bedroom 4
- Level: Second
- Dimensions: 3.66 x 3.35
Breakfast
- Level: Main
- Dimensions: 3.05 x 3.96
Dining room
- Level: Main
- Dimensions: 4.09 x 3.66
Great room
- Level: Main
- Dimensions: 4.88 x 3.96
Kitchen
- Level: Main
- Dimensions: 5.49 x 3.25
Laundry
- Level: Second
- Dimensions: 2.44 x 1.8
Mud room
- Level: Main
- Dimensions: 1.83 x 1.07
Office
- Level: Main
- Dimensions: 2.46 x 2.74
Heating
- Forced Air, Gas
Cooling
- Central Air
Features
- Other
- Basement: Full,Separate Entrance
- Has fireplace: Yes
- Fireplace features: Family Room, Insert
Interior area
- Living area range: 2500-3000 null
Property
Parking
- Total spaces: 4
- Parking features: Garage
- Has garage: Yes
Features
- Stories: 2
- Pool features: None
Lot
- Size: 4,303 Square Feet
Details
- Parcel number: 581590323
Construction
Type & style
- Home type: SingleFamily
- Property subtype: Single Family Residence
Materials
- Brick Front, Concrete
- Foundation: Poured Concrete
- Roof: Shingle
Utilities & green energy
- Sewer: Sewer
Community & HOA
Location
- Region: Bradford West Gwillimbury
Financial & listing details
- Annual tax amount: C$7,014
- Date on market: 9/28/2026
Price history
Price history is unavailable.
Public tax history
Tax history is unavailable.
Climate risks
Neighborhood: L0G
Nearby schools
GreatSchools rating
No schools nearby
We couldn't find any schools near this home.
- C$1,399,5555 bd4 ba-- sqft26 Hearn St, Bradford West Gwillimbury, ON L0G1B0New Construction

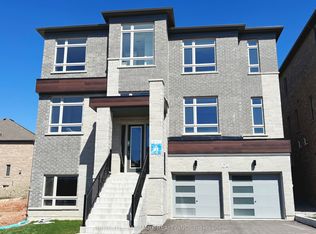
- C$1,599,8004 bd4 ba-- sqft104 Wraggs Rd, Bradford West Gwillimbury, ON L3Z4N2For Sale
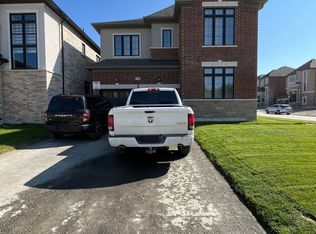
- C$1,289,9004 bd5 ba-- sqft130 Wraggs Rd, Bradford West Gwillimbury, ON L3Z4N2For Sale
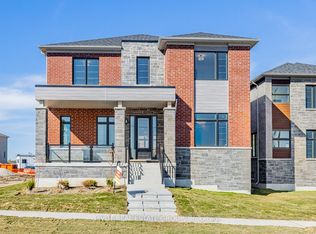
- C$1,493,9005 bd6 ba-- sqft5 Rowe St, Bradford West Gwillimbury, ON L3Z4M9New Construction
Similar homes
- C$1,039,0003 bd2 ba-- sqft15 Park Rd, Bradford West Gwillimbury, ON L3Z 4N1For Sale
 MLS ID #N13837166, RE/MAX REALTRON REALTY INC.. TRREB
 - C$1,493,9005 bd6 ba-- sqft5 Rowe St, Bradford West Gwillimbury, ON L3Z 4M9New ConstructionMLS ID #N13613478, PIVOT REAL ESTATE GROUP. TRREB
- C$1,599,8004 bd4 ba-- sqft104 Wraggs Rd, Bradford West Gwillimbury, ON L3Z 4N2For SaleMLS ID #N13037626, HOMELIFE LANDMARK REALTY INC.. TRREB
- C$1,225,0005 bd4 ba-- sqft122 McKenzie Way, Bradford West Gwillimbury, ON L3Z 4J4For Sale
 MLS ID #N13767934, RE/MAX PREMIER INC.. TRREB
