Custom Bauhaus style Red Steel + Concrete constructed mansion tucked away on 6.07 tree-lined acres offering gorgeous panoramic conservation views from every corner. Built in 1992 and recently professionally renovated from beam to beam with high end finishes and top notch craftsmanship leaving no expense spared | Bright open-concept floor plan with tall high ceilings, pot lights, and engineered hardwood floors through out | Jaw dropping chef's kitchen loaded with top-notch appliances finished to perfection with custom matching porcelain countertops & centre island with glass-enclosed wine cellar | Combined living and dining room with panoramic windows through out | Spacious family room surrounded with glass windows walks-out to rear landscaped backyard private oasis featuring outdoor saltwater pool with large deck, cabana, and private conservation land with sunny south exposure! | Big bedrooms, each with panoramic ravine views | Primary bedroom boasting spa-like 5pc ensuite | Walkouts to 3 separate balconies | Deep private driveway parks 15+ cars | 3 car garage + 800sqft workshop/garage with hydro & water | Additional 1,000 sqft indoor pool rough-in with hot tub, sauna & bath | Unique and very rare Red Steel + Concrete construction allows for maximum flexibility, superior construction, and easy floor plan changes | Unfinished basement approx 800sqft | Most windows and roof replaced Sept 2026 | Superior and rare construction that must be seen to be appreciated! 5 minutes from HWY 400 at the Bradford/Beeton line! *Click "Multimedia" link for more photos, video tour, and floor plans*
For sale
C$2,750,000
4761 9th Line, New Tecumseth, ON L0G 1A0
4beds
3baths
Single Family Residence
Built in ----
6.1 Acres Lot
$-- Zestimate®
C$--/sqft
C$-- HOA
What's special
Bright open-concept floor planTall high ceilingsPot lightsEngineered hardwood floors throughoutTop-notch appliancesCustom matching porcelain countertops
- 6 hours
- 5
- 0
Zillow last checked:
Listing updated:
Listed by:
RE/MAX REALTRON REALTY INC.
Source: TRREB,MLS®#: N13873768 Originating MLS®#: Toronto Regional Real Estate Board
Originating MLS®#: Toronto Regional Real Estate BoardFacts & features
Interior
Bedrooms & bathrooms
- Bedrooms: 4
- Bathrooms: 3
Heating
- Heat Pump, Ground Source
Cooling
- Central Air
Appliances
- Included: Water Heater Owned, Built-In Oven
Features
- Central Vacuum
- Flooring: Carpet Free
- Basement: Full
- Has fireplace: No
Interior area
- Living area range: 3000-3500 null
Video & virtual tour
Property
Parking
- Total spaces: 15
- Parking features: Private, Garage Door Opener
- Has garage: Yes
Features
- Stories: 2
- Patio & porch: Deck, Patio, Porch
- Exterior features: Backs On Green Belt, Built-In-BBQ, Landscaped, Private Pond, Privacy, Paved Yard, Landscape Lighting
- Has private pool: Yes
- Pool features: In Ground, Indoor, Outdoor Pool, Salt Water
- Has view: Yes
- View description: Trees/Woods, Skyline, Forest, Creek/Stream, Panoramic
- Has water view: Yes
- Water view: Creek/Stream
Lot
- Size: 6.1 Acres
- Features: Clear View, Greenbelt/Conservation, Ravine, River/Stream, Wooded/Treed, Lake/Pond
- Topography: Wooded/Treed
Details
- Additional structures: Additional Garage(s), Drive Shed, Workshop, Out Buildings, Gazebo
- Parcel number: 581590034
Construction
Type & style
- Home type: SingleFamily
- Property subtype: Single Family Residence
Materials
- Metal/Steel Siding
- Foundation: Concrete
- Roof: Asphalt Rolled
Utilities & green energy
- Sewer: Septic
- Water: Dug Well
Community & HOA
Location
- Region: New Tecumseth
Financial & listing details
- Annual tax amount: C$9,083
- Date on market: 10/7/2026
Price history
Price history is unavailable.
Public tax history
Tax history is unavailable.
Climate risks
Neighborhood: L0G
Nearby schools
GreatSchools rating
No schools nearby
We couldn't find any schools near this home.
- C$1,192,9994 bd3 ba-- sqft5065 10th Line, New Tecumseth, ON L0G1A0For Sale
- C$1,289,9004 bd5 ba-- sqft130 Wraggs Rd, Bradford West Gwillimbury, ON L3Z4N2For Sale
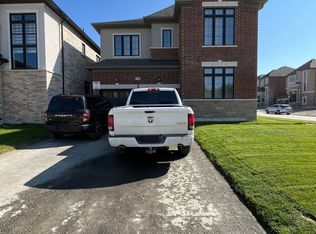
- C$17 sqft3049 Simcoe County Rd #27, Bradford West Gwillimbury, ON L0G1A0Lot/Land

- C$1,599,8004 bd4 ba-- sqft104 Wraggs Rd, Bradford West Gwillimbury, ON L3Z4N2For Sale
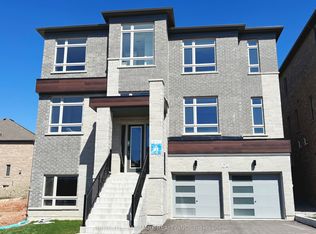
Similar homes
- C$3,099,0006 bd5 ba4k sqft197 Nottingham Forest Rd, Bradford West Gwillimbury, ON L3Z 0H2For Sale
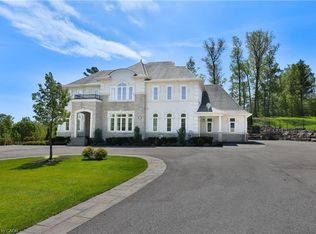 MLS ID #40869064, Michael Phinney, Salesperson, Royal LePage Real Estate Services Phinney Real Estate. ITSO
 - C$2,999,0006 bd6 ba-- sqft6591 6th Line, New Tecumseth, ON L0G 1W0For Sale
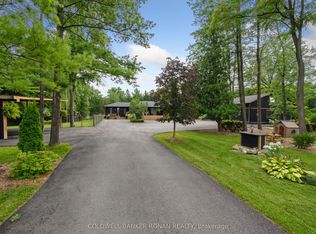 MLS ID #N13829842, COLDWELL BANKER RONAN REALTY. TRREB
 - C$2,649,0006 bd6 ba-- sqft102 Pine Hill Rd, Bradford West Gwillimbury, ON L3Z 0H1For Sale
 MLS ID #N13830862, RE/MAX PREMIER THE OP TEAM. TRREB
 - C$2,599,9994 bd2 ba-- sqft5984 3rd Line, New Tecumseth, ON L0G 1W0For Sale
 MLS ID #N13771284, MAIN STREET REALTY LTD.. TRREB
