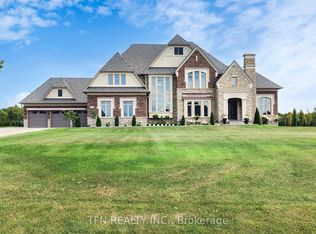
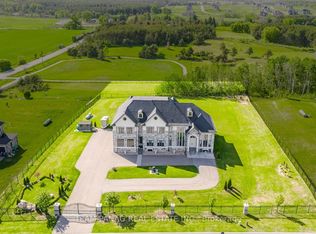
Welcome to your private sanctuary in one of Palgrave's most sought-after estate neighborhoods - where each home is set on a sprawling lot and surrounded by the beauty of nature. This impressive residence sits proudly on 2.3 acres, offering the perfect blend of prestige, privacy, and peaceful living. With its stunning stone and stucco elevation, the home commands attention from the moment you arrive. A timeless facade and manicured grounds create undeniable curb appeal, setting the tone for what awaits inside. Step through the grand entrance to discover a beautifully designed floorplan that balances sophistication and comfort. Every room has been thoughtfully crafted to capture natural light and take full advantage of the tranquil surroundings. Whether hosting elegant gatherings or enjoying quiet family moments, this home delivers the perfect backdrop for both. Enjoy the serene setting, mature trees, and the sense of space only a true estate property can offer - all while being just minutes from Caledon's best schools, trails, and amenities
For sale
C$2,398,888
79 Amos Dr, Caledon, ON L7E 4L7
4beds
4baths
Single Family Residence
Built in ----
9,320 Square Feet Lot
$-- Zestimate®
C$--/sqft
C$-- HOA
What's special
- 148 days
- 43
- 3
Zillow last checked:
Listing updated:
Listed by:
ROYAL LEPAGE PREMIUM ONE REALTY
Source: TRREB,MLS®#: W13218000 Originating MLS®#: Toronto Regional Real Estate Board
Originating MLS®#: Toronto Regional Real Estate BoardFacts & features
Interior
Bedrooms & bathrooms
- Bedrooms: 4
- Bathrooms: 4
Primary bedroom
- Level: Second
- Dimensions: 4.29 x 5.1
Bedroom 2
- Level: Second
- Dimensions: 4.05 x 5.4
Breakfast
- Level: Main
- Dimensions: 2.62 x 4.41
Dining room
- Level: Main
- Dimensions: 4.68 x 3.94
Family room
- Level: Main
- Dimensions: 6.11 x 4.1
Kitchen
- Level: Main
- Dimensions: 3.8 x 4.41
Laundry
- Level: Main
- Dimensions: 2.55 x 3.21
Living room
- Level: Main
- Dimensions: 5.09 x 4.71
Heating
- Forced Air, Gas
Cooling
- Central Air
Features
- ERV/HRV
- Basement: Unfinished
- Has fireplace: Yes
Interior area
- Living area range: 3000-3500 null
Video & virtual tour
Property
Parking
- Total spaces: 13
- Parking features: Garage
- Has garage: Yes
Features
- Stories: 2
- Pool features: None
Lot
- Size: 9,320 Square Feet
Details
- Parcel number: 143410666
Construction
Type & style
- Home type: SingleFamily
- Property subtype: Single Family Residence
Materials
- Brick, Stone
- Foundation: Poured Concrete
- Roof: Asphalt Shingle
Utilities & green energy
- Sewer: Septic
Community & HOA
Location
- Region: Caledon
Financial & listing details
- Annual tax amount: C$10,972
- Date on market: 5/30/2026
Price history
Price history is unavailable.
Public tax history
Tax history is unavailable.
Climate risks
Neighborhood: Palgrave Estate
Nearby schools
GreatSchools rating
No schools nearby
We couldn't find any schools near this home.
Similar homes
- C$2,499,9004 bd5 ba-- sqft255 Amos Dr, Caledon, ON L7E 4L7For Sale
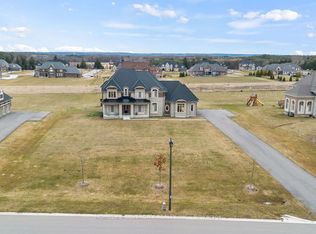 MLS ID #W13629928, HOMELIFE SILVERCITY REALTY INC.. TRREB
 - C$2,449,0005 bd6 ba-- sqft44 Mahaffy Ct, King, ON L7B 0N8For Sale
 MLS ID #N14100846, NEST SEEKERS INTERNATIONAL REAL ESTATE. TRREB
 - C$2,325,0004 bd5 ba-- sqft26 Lancer Dr, Vaughan, ON L6A 1E2For Sale
 MLS ID #N13852402, RE/MAX HALLMARK REALTY LTD.. TRREB
 - C$2,388,0004 bd4 ba-- sqft192 Sunset Vista Ct, Aurora, ON L4G 3Y1For Sale
 MLS ID #N13870068, RE/MAX REALTRON WENDY ZHENG REALTY. TRREB
