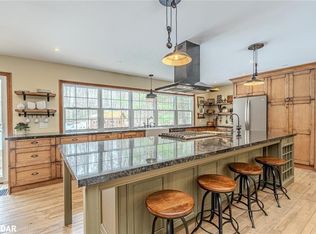
Unique Opportunity For Multi-Generational Living Featuring Two Completely Separate Residences On 2+ Private Acres Surrounded By Mature Trees. Exceptionally Redesigned, This Property Welcomes You With A Covered Front Porch, Grand Foyer Featuring A Striking Oak Floating Staircase,Wide-Plank White Oak Flooring,Strategically Placed Windows and Multi Zoned In Floor Heating Throughout. The Designer Kitchen Is Equipped With Travertine Floors, S/Steel Appliances, A 6-Burner Range With Pot Filler, Quartz Countertops, An Oversized Island, Walk-In Pantry, And Coffee Bar With Wine Fridge, All Overlooking The Resort-Style Backyard. Dining Room With Floor-To-Ceiling Fireplace Provides The Perfect Setting For Entertaining, While The Cozy Living Room Includes A Wood Burning Fireplace For Relaxing. The Primary Suite Offers Soaring Vaulted Ceilings, A Walk-In Closet, Spa-Like Ensuite, Luxury Steam Shower, Soaker Tub, And Quartz Finishes. Two Additional Bedrooms With Walk In Closets, Fourth Bedroom With Exquisite Cathedral Ceiling. A Second-Floor Laundry, And A Private Balcony For Morning Coffee Complete The Upper Level. Connected By A Breezeway, The Self-Contained Second Residence Features Vaulted Ceilings, Maple Cabinetry, Stainless Steel Appliances, Apron Sink, Centre Island, Two Bathrooms, Ensuite Laundry, In-Floor Heating, Multiple Walkouts, A 40' X 12' Porch, And An Attached 3-Car Garage. Outdoor Amenities Include A Heated Saltwater Pool, Hot Tub, Multiple Entertaining Areas, And A Fully Equipped Cabana With Vaulted Ceiling, Modern Fireplace, Sound System, Fridges, Heaters, 2-Piece Bath and Rough-In In Floor Heating. A Tennis Court (Or Future Pickleball Court), Playground, Irrigation System, And Full Rear Fencing Create A Private Resort-Like Setting. Checker Plate Backed Dream Mechanical Room, Air To Water High Efficiency Heat Pump, Water Filtration. With 6 Garage Spaces, Ample Parking, And Complete Privacy,This Is A Rare Offering For Extended Family Living.See Feature Sheet!
For sale
C$1,899,999
16 Woodland Heights Dr, Adjala Tosorontio, ON L0M 1J0
5beds
5baths
Single Family Residence
Built in ----
2 Square Feet Lot
$-- Zestimate®
C$--/sqft
C$-- HOA
What's special
Covered front porchWide-plank white oak flooringStrategically placed windowsDesigner kitchenTravertine floorsStainless steel appliancesQuartz countertops
- 90 days
- 56
- 5
Zillow last checked:
Listing updated:
Listed by:
RIGHT AT HOME REALTY INC.
Source: TRREB,MLS®#: N13235152 Originating MLS®#: Toronto Regional Real Estate Board
Originating MLS®#: Toronto Regional Real Estate BoardFacts & features
Interior
Bedrooms & bathrooms
- Bedrooms: 5
- Bathrooms: 5
Primary bedroom
- Level: Ground
- Dimensions: 4.85 x 3.69
Primary bedroom
- Level: Second
- Dimensions: 4.91 x 4.07
Bedroom 2
- Level: Second
- Dimensions: 3.79 x 3.61
Bedroom 3
- Level: Second
- Dimensions: 3.75 x 3.47
Bedroom 4
- Level: Second
- Dimensions: 3.9 x 2.87
Breakfast
- Level: Ground
- Dimensions: 3.15 x 2.93
Den
- Level: Basement
- Dimensions: 5.88 x 2.62
Dining room
- Level: Ground
- Dimensions: 3.98 x 3.49
Foyer
- Level: Ground
- Dimensions: 2.75 x 2.75
Kitchen
- Level: Ground
- Dimensions: 6.9 x 3.13
Kitchen
- Level: Ground
- Dimensions: 5.35 x 4.83
Living room
- Level: Ground
- Dimensions: 6.95 x 3.13
Living room
- Level: Ground
- Dimensions: 6.92 x 4.04
Mud room
- Level: Ground
- Dimensions: 5.82 x 2.31
Recreation
- Level: Basement
- Dimensions: 6.29 x 3.69
Recreation
- Level: Basement
- Dimensions: 5.57 x 5.27
Heating
- Heat Pump, Propane
Cooling
- Other
Appliances
- Included: Bar Fridge, Water Heater Owned, Water Treatment
Features
- Rough-In Bath, Separate Hydro Meter
- Flooring: Accessory Apartment
- Basement: Partially Finished
- Has fireplace: Yes
- Fireplace features: Wood Burning, Insert
Interior area
- Living area range: 2500-3000 null
Video & virtual tour
Property
Parking
- Total spaces: 20
- Parking features: Garage Door Opener
- Has garage: Yes
Features
- Stories: 2
- Has private pool: Yes
- Pool features: In Ground, Salt Water
Lot
- Size: 2 Square Feet
Details
- Parcel number: 581940132
Construction
Type & style
- Home type: SingleFamily
- Property subtype: Single Family Residence
Materials
- Hardboard
- Foundation: Block, Poured Concrete
- Roof: Asphalt Shingle
Utilities & green energy
- Sewer: Septic
Community & HOA
Location
- Region: Adjala Tosorontio
Financial & listing details
- Annual tax amount: C$7,077
- Date on market: 6/3/2026
Price history
Price history is unavailable.
Public tax history
Tax history is unavailable.
Climate risks
Neighborhood: L0M
Nearby schools
GreatSchools rating
No schools nearby
We couldn't find any schools near this home.
- C$839,0003 bd2 ba-- sqft59 Forest Hill Dr, Adjala Tosorontio, ON L0M1J0For Sale

- C$1,100,0004 bd3 ba1.8k sqft6 Woodland Heights Dr, Adjala Tosorontio, ON L0M1J0Sold
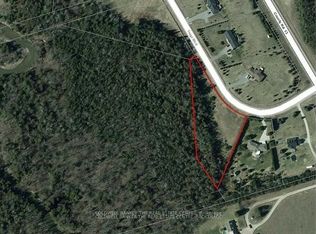
- C$365,0001 sqft6 Tioga Blvd, Adjala Tosorontio, ON L0M1J0Lot/Land
- C$1,829,0005 bd3 ba-- sqft2 Harry Parker Pl, Adjala Tosorontio, ON L0M1J0For Sale

Similar homes
- C$2,049,0005 bd3 ba-- sqft7028 Pine Plains Rd, Adjala Tosorontio, ON L0M 1J0For Sale
 MLS ID #N13695702, HOMELIFE/MIRACLE REALTY LTD. TRREB
 - C$1,075,0005 bd4 ba-- sqft59 Dekker St, Adjala Tosorontio, ON L0M 1J0For Sale
 MLS ID #N13550236, RE/MAX HALLMARK CHAY REALTY. TRREB
 - C$1,099,9995 bd3 ba-- sqft8977 Boyne River Rd, Adjala Tosorontio, ON L0M 1J0For Sale
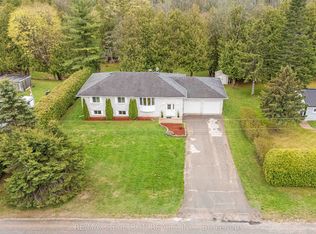 MLS ID #N13453264, RE/MAX REALTRON REALTY INC.. TRREB
 - C$1,899,9995 bd4 ba-- sqft585437 County Road 17, Melancthon, ON L9V 1Z1For Sale
 MLS ID #X13678436, HOMELIFE MAPLE LEAF REALTY LTD.. TRREB
