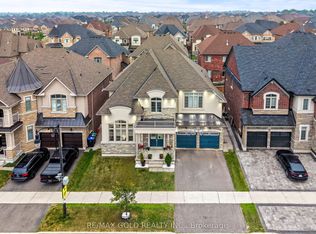
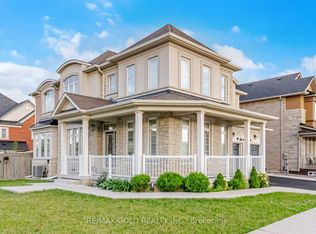
Discover Upscale Living In This Impressive North-Facing Detached Residence, Set On A Generous 62-Ft-Wide Lot In The Prestigious Toronto Gore Rural Estate And Offering Approximately 4,000 Sq. Ft. Of Elegant Living Space. Featuring A Striking Stone And Stucco Exterior, This Fully Upgraded Home Boasts A Tandem 3-Car Garage And Thoughtfully Designed Interiors, With Soaring 10-Ft Ceilings On The Main Floor, 9-Ft Ceilings On The Second Level, And 9-Ft Ceilings In The Basement. The Family Room Showcases A Coffered Ceiling And Stylish Accent Walls, Complemented By Crown Moulding Throughout The Main Floor. Enjoy A Separate Family Room, Combined Living And Dining Area, And A Beautifully Upgraded Kitchen With Quartz Countertops, New Stainless Steel Appliances, And A Central Island. The Main Floor Also Features A Spacious Den, Hardwood Flooring, And Pot Lights. Upstairs, Discover A Versatile Loft, Four Generously Sized Bedrooms, Three Full Washrooms, Laundry, And A Second-Floor Balcony. The Primary Bedroom Offers A Luxurious 5-Piece Ensuite And A Walk-In Closet. A Separate Entrance To The Unfinished 9-Ft Basement Provides Excellent Potential For Future Customization.
For sale
C$1,789,000
71 Squire Ellis Dr, Brampton, ON L6P 4J2
4beds
4baths
Single Family Residence
Built in ----
5,653 Square Feet Lot
$-- Zestimate®
C$--/sqft
C$-- HOA
What's special
North-facing detached residenceStylish accent wallsSeparate family roomNew stainless steel appliancesCentral islandSpacious denHardwood flooring
- 2 days
- 7
- 0
Zillow last checked:
Listing updated:
Listed by:
TEAM PANAG REAL ESTATE INC.
Source: TRREB,MLS®#: W14113120 Originating MLS®#: Toronto Regional Real Estate Board
Facts & features
Interior
Bedrooms & bathrooms
- Bedrooms: 4
- Bathrooms: 4
Primary bedroom
- Level: Second
- Dimensions: 0 x 0
Bedroom 2
- Level: Second
- Dimensions: 0 x 0
Bedroom 3
- Level: Second
- Dimensions: 0 x 0
Bedroom 4
- Level: Second
- Dimensions: 0 x 0
Breakfast
- Level: Main
- Dimensions: 0 x 0
Den
- Level: Main
- Dimensions: 0 x 0
Dining room
- Level: Main
- Dimensions: 0 x 0
Family room
- Level: Main
- Dimensions: 0 x 0
Kitchen
- Level: Main
- Dimensions: 0 x 0
Living room
- Level: Main
- Dimensions: 0 x 0
Loft
- Level: Second
- Dimensions: 0 x 0
Heating
- Forced Air, Gas
Cooling
- Central Air
Features
- Other
- Basement: Separate Entrance,Unfinished
- Has fireplace: Yes
Interior area
- Living area range: 3500-5000 null
Video & virtual tour
Property
Parking
- Total spaces: 7
- Parking features: Private
Features
- Stories: 2
- Pool features: None
Lot
- Size: 5,653 Square Feet
Details
- Parcel number: 142151302
Construction
Type & style
- Home type: SingleFamily
- Property subtype: Single Family Residence
Materials
- Stone, Stucco (Plaster)
- Foundation: Other
- Roof: Other
Utilities & green energy
- Sewer: Sewer
Community & HOA
Location
- Region: Brampton
Financial & listing details
- Annual tax amount: C$12,931
- Date on market: 10/23/2026
Price history
Price history is unavailable.
Public tax history
Tax history is unavailable.
Climate risks
Neighborhood: Vales of Humber
Nearby schools
GreatSchools rating
No schools nearby
We couldn't find any schools near this home.
Similar homes
- C$1,749,9006 bd6 ba-- sqft54 Gordon Randle Dr, Brampton, ON L6P 4H3For Sale
 MLS ID #W13755616, RE/MAX GOLD REALTY INC.. TRREB
- C$1,349,9005 bd4 ba-- sqft10 Falkland Rd, Brampton, ON L6P 4C3For Sale
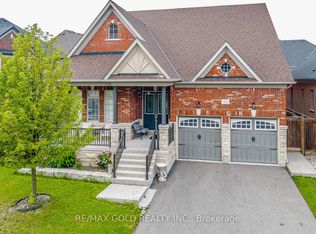 MLS ID #W13722726, RE/MAX GOLD REALTY INC.. TRREB
- C$1,499,9005 bd4 ba-- sqft15 Pine Ridge Ln, Brampton, ON L6W 1G6For Sale
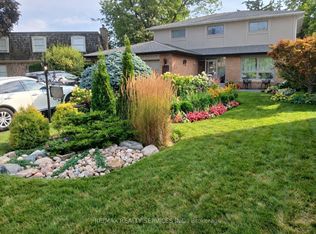 MLS ID #W14115064, RE/MAX REALTY SERVICES INC.. TRREB
- C$1,699,9995 bd4 ba-- sqft61 Ross Vennare Cres, Vaughan, ON L4H 4N2For Sale
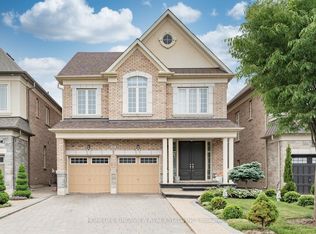 MLS ID #N13876936, HOMELIFE KINGSVIEW REAL ESTATE INC.. TRREB
