Aprx 4000 Sq Ft!! Welcome To This Incredibly Beautiful & Stunning Fully Detached Luxury Home, Featuring A 3-Car Garage Side By Side Offering Ample Parking. Situated On A 60 Ft Wide Lot, Offering An Abundance Of Natural Sunlight. Features A Finished Basement With Separate Entrance. The Main Floor Showcases A Spacious & Elegant Layout With Separate Family, Combined Living & Dining Rooms. Spacious Den On The Main Floor. Upgraded Kitchen Is Equipped With Granite Countertops, Stainless Steel Appliances & A Central Island. Second Floor Offers 4 Good-Sized Bedrooms, 3 Full Washrooms & A Spacious Loft. Primary Bedroom Features A Private Ensuite Bath & Walk-In Closet. Finished Basement Features 2 Bedrooms, Kitchen & Full Washroom. Ideally Located In A Highly Desirable Neighbourhood, Close To Top-Rated Schools, Highways, Public Transit, Shopping Centre's, Parks & All Major Amenities. A Rare Opportunity To Own A Spacious Luxury Home.
For sale
C$1,999,900
6 Pasadena Ave, Brampton, ON L6P 2W1
5beds
6baths
Single Family Residence
Built in ----
6,894 Square Feet Lot
$-- Zestimate®
C$--/sqft
C$-- HOA
What's special
Abundance of natural sunlightSpacious and elegant layoutStainless steel appliancesCentral islandSpacious loftWalk-in closet
- 3 days
- 14
- 1
Zillow last checked:
Listing updated:
Listed by:
RE/MAX GOLD REALTY INC.
Source: TRREB,MLS®#: W13786036 Originating MLS®#: Toronto Regional Real Estate Board
Originating MLS®#: Toronto Regional Real Estate BoardFacts & features
Interior
Bedrooms & bathrooms
- Bedrooms: 5
- Bathrooms: 6
Library
- Description: Library
- Level: Main
- Area: 10.66 Square Meters
- Area source: Other
- Dimensions: 3.09 x 3.45
Office
- Description: Office
- Level: Second
- Area: 3.97 Square Meters
- Area source: Other
- Dimensions: 2.18 x 1.82
Heating
- Forced Air, Gas
Cooling
- Central Air
Features
- Central Vacuum
- Basement: Finished,Separate Entrance
- Has fireplace: Yes
Interior area
- Living area range: 3500-5000 null
Property
Parking
- Total spaces: 6
- Parking features: None
- Has attached garage: Yes
Features
- Stories: 2
- Pool features: None
Lot
- Size: 6,894 Square Feet
Details
- Parcel number: 142112211
Construction
Type & style
- Home type: SingleFamily
- Property subtype: Single Family Residence
Materials
- Stone, Stucco (Plaster)
- Foundation: Other
- Roof: Other
Utilities & green energy
- Sewer: Sewer
Community & HOA
Location
- Region: Brampton
Financial & listing details
- Annual tax amount: C$13,649
- Date on market: 9/15/2026
Price history
Price history is unavailable.
Public tax history
Tax history is unavailable.
Climate risks
Neighborhood: Bram East
Nearby schools
GreatSchools rating
No schools nearby
We couldn't find any schools near this home.


Similar homes
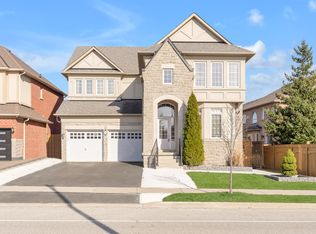
- C$1,979,0006 bd6 ba-- sqft37 Degrey Dr, Brampton, ON L6P 3X5For Sale
 MLS ID #W13783384, HOMELIFE/MIRACLE REALTY LTD. TRREB
 - C$2,199,9996 bd5 ba-- sqft15 Degrey Dr, Brampton, ON L6P 3T6For Sale
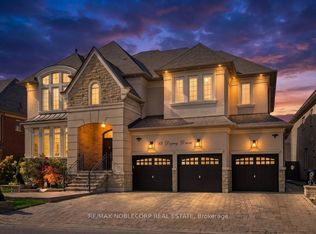 MLS ID #W13782454, RE/MAX NOBLECORP REAL ESTATE. TRREB
 - C$2,149,0004 bd4 ba-- sqft26 Valleywest Rd, Brampton, ON L6P 2J9New Construction
 MLS ID #W13803096, SUTTON GROUP-ADMIRAL REALTY INC.. TRREB
 - C$1,149,0006 bd5 ba-- sqft86 Whitehouse Cres, Brampton, ON L6P 1L6For Sale
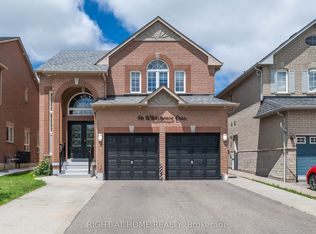 MLS ID #W13794206, RIGHT AT HOME REALTY INC.. TRREB
