Welcome to 3 Carroll Court, a rare legacy estate offering the perfect blend of country privacy and small-town charm in the heart of Palgrave. Nestled on a breathtaking .59 acre lot, this property is bounded by the scenic Humber River valley on one side and the Caledon Recreational Trailway on the other, offering year-round outdoor adventures right at your doorstep. The beautifully maintained residence caters to the most discerning buyers, featuring an updated kitchen, a bright breakfast bay, and modernized upper bathrooms. The main level impresses with a formal reception room, an elegant dining space, and a striking family room with soaring cathedral ceilings and a massive floor-to-ceiling stone fireplace. Upstairs, four spacious bedrooms await, including a private primary retreat with a luxurious, European-inspired ensuite overlooking the forest. A unique walkthrough leads to a peaceful reading loft that gazes over the family room below. The walk-out basement expands your living space with a professional home office, a versatile recreation and media room with a natural gas fireplace, an impressive floor-to-ceiling pine library, and direct access to the spectacular grounds. Outside, a backyard oasis awaits, featuring pristine lawns, lush gardens, a refreshing pool, and a fully fenced perimeter perfect for pets and children. Car enthusiasts and hobbyists will marvel at the massive, custom 3-car garage and workshop, designed to comfortably accommodate up to five vehicles alongside a built-in workbench. Situated on a quiet, safe court of just six unique homes, you are within walking distance of top-tier schools, local parks, and charming village amenities. This is more than a home; it is a peaceful, nature-filled sanctuary to raise your family and create a lifetime of memories.
For sale
C$1,850,000
3 Carroll Ct, Caledon, ON L7E 0E1
4beds
4baths
Single Family Residence
Built in ----
0.25 Acres Lot
$-- Zestimate®
C$--/sqft
C$-- HOA
What's special
Beautifully maintained residenceUpdated kitchenBright breakfast bayModernized upper bathroomsFormal reception roomElegant dining spaceMassive floor-to-ceiling stone fireplace
- 28 days |
- 30 |
- 4 |
Zillow last checked:
Listing updated:
Listed by:
ROYAL LEPAGE RCR REALTY
Source: TRREB,MLS®#: W13447330 Originating MLS®#: Toronto Regional Real Estate Board
Originating MLS®#: Toronto Regional Real Estate BoardFacts & features
Interior
Bedrooms & bathrooms
- Bedrooms: 4
- Bathrooms: 4
Primary bedroom
- Level: Second
- Dimensions: 5.7 x 3.42
Bedroom 2
- Level: Second
- Dimensions: 3.63 x 3.52
Bedroom 3
- Level: Second
- Dimensions: 2.67 x 2.92
Bedroom 4
- Level: Second
- Dimensions: 4.06 x 4.06
Bathroom
- Level: Second
- Dimensions: 3.3 x 3.47
Bathroom
- Level: Main
- Dimensions: 1.58 x 1.54
Bathroom
- Level: Basement
- Dimensions: 0.92 x 1.72
Bathroom
- Level: Basement
- Dimensions: 2.2 x 1.59
Bathroom
- Level: Second
- Dimensions: 2.35 x 2.9
Breakfast
- Level: Main
- Dimensions: 4.15 x 3.53
Other
- Level: Basement
- Dimensions: 1.91 x 3.43
Other
- Level: Basement
- Dimensions: 1.75 x 12.66
Dining room
- Level: Main
- Dimensions: 3.69 x 3.47
Family room
- Level: Main
- Dimensions: 6.66 x 3.51
Family room
- Level: Basement
- Dimensions: 6.41 x 3.33
Foyer
- Level: Main
- Dimensions: 4.59 x 3.51
Kitchen
- Level: Main
- Dimensions: 3.52 x 3.65
Laundry
- Level: Main
- Dimensions: 4.22 x 3.49
Living room
- Level: Main
- Dimensions: 4.75 x 3.49
Other
- Level: Basement
- Dimensions: 3.65 x 3.4
Recreation
- Level: Basement
- Dimensions: 9.06 x 3.5
Utility room
- Level: Basement
- Dimensions: 4.59 x 3.42
Heating
- Forced Air, Gas
Cooling
- Central Air
Appliances
- Included: Water Softener
Features
- In-Law Capability
- Basement: Finished with Walk-Out
- Has fireplace: Yes
- Fireplace features: Family Room, Insert, Recreation Room, Natural Gas, Wood Burning
Interior area
- Living area range: 2500-3000 null
Video & virtual tour
Property
Parking
- Total spaces: 11
- Parking features: Private
- Has garage: Yes
Features
- Stories: 2
- Has private pool: Yes
- Pool features: In Ground
- Has view: Yes
- View description: Trees/Woods, Forest
Lot
- Size: 0.25 Acres
Details
- Parcel number: 143420183
Construction
Type & style
- Home type: SingleFamily
- Property subtype: Single Family Residence
Materials
- Brick, Aluminum Siding
- Foundation: Poured Concrete
- Roof: Asphalt Shingle
Utilities & green energy
- Sewer: Septic
Community & HOA
Location
- Region: Caledon
Financial & listing details
- Annual tax amount: C$7,455
- Date on market: 6/15/2026
ROYAL LEPAGE RCR REALTY
ROYAL LEPAGE RCR REALTY
By pressing Contact Agent, you agree that the real estate professional identified above may call/text you about your search, which may involve use of automated means and pre-recorded/artificial voices. You don't need to consent as a condition of buying any property, goods, or services. Message/data rates may apply. You also agree to our Terms of Use. Zillow does not endorse any real estate professionals. We may share information about your recent and future site activity with your agent to help them understand what you're looking for in a home.
Price history
Price history is unavailable.
Public tax history
Tax history is unavailable.
Climate risks
Neighborhood: L7E
Nearby schools
GreatSchools rating
No schools nearby
We couldn't find any schools near this home.
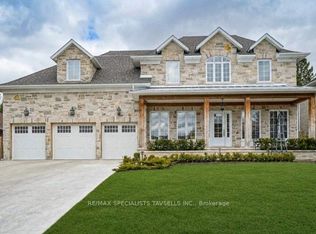
- C$1,488,0007 bd4 ba-- sqft32 Brawton Dr, Caledon, ON L7E0E1For Sale

- C$2,595,0005 bd7 ba-- sqft7 Dolan Dr, Caledon, ON L7E0E1For Sale
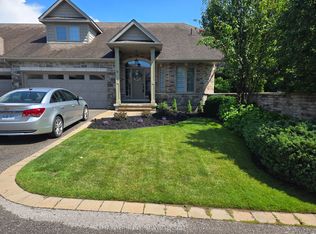
- C$1,349,0003 bd4 ba-- sqft10 Reddington Dr #6, Caledon, ON L7E4C3For Sale
- C$775,7773 bd1 ba-- sqft44 Brawton Dr, Caledon, ON L7E0E1For Sale
- C$1,199,9002 bd2 ba-- sqft3 Reddington Dr UNIT 2, Caledon, ON L7E4C4For Sale
- C$1,196,0004 bd2 ba-- sqft10 Munro St, Caledon, ON L7E0L6For Sale
- C$875,0004 bd3 ba-- sqft23 Reddington Dr #5, Caledon, ON L7E0E4For Sale
- C$899,9003 bd3 ba-- sqft11 Maple Ln, Caledon, ON L7E0L3For Sale
Similar homes
- C$1,899,0004 bd4 ba-- sqft44 Gibson Lake Dr, Caledon, ON L7E 4B2For Sale
 MLS ID #W13474782, CENTURY 21 MILLENNIUM INC.. TRREB
 - C$1,999,0005 bd4 ba-- sqft10 Valley Hill Dr, Caledon, ON L7E 0B8For Sale
 MLS ID #W13558636, RE/MAX REALTY SPECIALISTS INC.. TRREB
 - C$1,949,0005 bd5 ba-- sqft9240 Castlederg Side Rd, Caledon, ON L7E 0S2For Sale
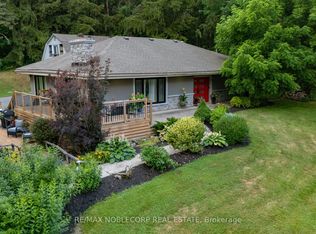 MLS ID #W12991524, RE/MAX NOBLECORP REAL ESTATE. TRREB
 - C$1,649,0005 bd4 ba-- sqft14812 Centreville Creek Rd, Caledon, ON L7C 3B1For Sale
 MLS ID #W13085564, RE/MAX EXCELLENCE REAL ESTATE. TRREB
 - C$1,649,9005 bd3 ba-- sqft9 McCartney Dr, Caledon, ON L7C 0B7For SaleMLS ID #W13214766, RE/MAX REALTY SPECIALISTS INC.. TRREB
- C$2,199,0006 bd5 ba-- sqft4 Tranquility Ct, Caledon, ON L7E 3R7For SaleMLS ID #W13518834, RE/MAX REALTY SPECIALISTS INC.. TRREB
- C$1,799,0004 bd4 ba-- sqft14 Buena Vista Dr, Orangeville, ON L9W 1Y4For SaleMLS ID #X13509254, RE/MAX REAL ESTATE CENTRE INC.. TRREB
- C$1,589,9004 bd3 ba-- sqft16140 Mount Hope Rd, Caledon, ON L7E 3K7For SaleMLS ID #W13166442, RIGHT AT HOME REALTY INC.. TRREB
- C$1,899,9006 bd4 ba-- sqft18200 Mountainview Rd, Caledon, ON L7K 2E8For SaleMLS ID #W13462882, CENTURY 21 SKYLARK REAL ESTATE LTD.. TRREB
- C$1,950,0007 bd5 ba-- sqft390 Main St, King, ON L0G 1T0For SaleMLS ID #N13428844, RE/MAX HALLMARK YORK GROUP REALTY LTD.. TRREB
- C$1,949,9004 bd3 ba-- sqft2 Island Lake Rd, Mono, ON L9W 5K6For SaleMLS ID #X13110938, ROYAL LEPAGE RCR REALTY. TRREB
- C$1,499,9004 bd3 ba-- sqft1041 Side Road 15, New Tecumseth, ON L0G 1T0For SaleMLS ID #N13462586, ROYAL LEPAGE TERREQUITY REALTY. TRREB
- C$1,725,0005 bd4 ba-- sqft6 Masters Creek Blvd, Mono, ON L9W 6L7For SaleMLS ID #X13488030, ROYAL LEPAGE RCR REALTY. TRREB
- C$1,499,9005 bd4 ba-- sqft181 Queen St S, New Tecumseth, ON L0G 1W0For SaleMLS ID #N12911890, ROYAL LEPAGE RCR REALTY. TRREB
- C$1,799,9996 bd5 ba-- sqft19 Skelton St, Mono, ON L9W 6W9For SaleMLS ID #X13489974, ROYAL LEPAGE RCR REALTY. TRREB
- C$1,999,9995 bd3 ba-- sqft2 Cedar Dr, Caledon, ON L7K 1H6For SaleMLS ID #W13514846, RE/MAX REAL ESTATE CENTRE INC.. TRREB
- C$1,199,0004 bd2 ba-- sqft25 Hilltop Dr, Caledon, ON L7C 1H6For SaleMLS ID #W13468334, ONE PERCENT REALTY LTD.. TRREB
- C$1,725,0004 bd3 ba-- sqft5 Massari St, Caledon, ON L7K 0B6For SaleMLS ID #W13224500, ROYAL LEPAGE RCR REALTY. TRREB
- C$2,699,0005 bd5 ba-- sqft7 Proctor Ave, Caledon, ON L7E 4E7For SaleMLS ID #W13527704, ROYAL LEPAGE RCR REALTY. TRREB
- C$1,399,9004 bd3 ba-- sqft145 Albert St, Caledon, ON L7E 3G5For SaleMLS ID #W13110416, ROYAL LEPAGE RCR REALTY. TRREB
