Executive bungalow on nearly an acre in town ! Welcome to unparalleled luxury in this custom stone and stucco bungalow boasting over 5000 sq ft of total finished living space on a rare, almost one acre lot right in town with an oversized triple attached garage-approx 1350 sq ft ! The main floor features an impressive foyer leading to an open concept layout. The gourmet kitchen is an entertainers dream, featuring a breakfast bar, pot and pendant lighting, a cozy window seat with hidden storage, pullout shelves in pantry, and a cleverly hidden TV. The space flows seamlessly into the living room, highlighted by a four sided gas fireplace and beautiful hardwood flooring. The primary suite is a private retreat with a walkout to the side yard, a large walk in closet & stunning ensuite with heated floors. A separate walk-down from the mudroom leads to the fully finished lower level, which features a possible in-law setup. It includes 2 bedrooms 1 & 1/2 bathrooms, a second kitchen and a huge rec room with unique colour changing in-ceiling rope lighting & pot lights. The basement also includes an additional hookup for laundry + 3 cold cellars. Recent mechanical updates include 2 new furnaces (2021), 2 new AC (2021) and a UV air filtration system, whole home water treatment system and reverse osmosis system (2021) as well as leaf gutter protection (2021) with lifetime transferable warranty. A spacious, fully fenced backyard gives privacy and outdoor enjoyment! This truly unique and stunning property offers space, luxury and convenience that is second to none!
For sale
C$1,499,900
181 Queen St S, New Tecumseth, ON L0G 1W0
5beds
4baths
Single Family Residence
Built in ----
0.89 Acres Lot
$-- Zestimate®
C$--/sqft
C$-- HOA
What's special
- 118 days |
- 16 |
- 1 |
Likely to sell faster than
Zillow last checked:
Listing updated:
Listed by:
ROYAL LEPAGE RCR REALTY
Source: TRREB,MLS®#: N12911890 Originating MLS®#: Toronto Regional Real Estate Board
Originating MLS®#: Toronto Regional Real Estate BoardFacts & features
Interior
Bedrooms & bathrooms
- Bedrooms: 5
- Bathrooms: 4
Primary bedroom
- Level: Main
- Dimensions: 6.98 x 3.64
Bedroom 2
- Level: Main
- Dimensions: 3.33 x 2.52
Bedroom 3
- Level: Main
- Dimensions: 3.69 x 3.3
Bedroom 4
- Level: Basement
- Dimensions: 5.16 x 3.93
Bedroom 5
- Level: Basement
- Dimensions: 5.16 x 3.31
Dining room
- Level: Main
- Dimensions: 6.28 x 2.76
Dining room
- Level: Basement
- Dimensions: 4.32 x 4.31
Kitchen
- Level: Main
- Dimensions: 6.29 x 2.54
Kitchen
- Level: Basement
- Dimensions: 3.92 x 3.57
Laundry
- Level: Main
- Dimensions: 2.52 x 2.73
Living room
- Level: Main
- Dimensions: 8.27 x 7.21
Recreation
- Level: Basement
- Dimensions: 10.56 x 9.98
Heating
- Forced Air, Gas
Cooling
- Central Air
Appliances
- Included: Water Heater Owned
Features
- In-Law Capability, Primary Bedroom - Main Floor
- Basement: Separate Entrance,Full,Finished
- Has fireplace: Yes
- Fireplace features: Free Standing, Natural Gas
Interior area
- Living area range: 2500-3000 null
Video & virtual tour
Property
Parking
- Total spaces: 12
- Parking features: Private Double, Garage Door Opener
- Has garage: Yes
Features
- Patio & porch: Porch
- Exterior features: Landscaped, Year Round Living
- Pool features: None
- Waterfront features: None
Lot
- Size: 0.89 Acres
- Features: Golf, Greenbelt/Conservation, Lake/Pond, Park, Rec./Commun.Centre, School Bus Route
Details
- Parcel number: 581680408
Construction
Type & style
- Home type: SingleFamily
- Architectural style: Bungalow
- Property subtype: Single Family Residence
Materials
- Stone, Stucco (Plaster)
- Foundation: Concrete Block
- Roof: Asphalt Shingle
Utilities & green energy
- Sewer: Sewer
Community & HOA
Community
- Security: Carbon Monoxide Detector(s), Other, Security System, Smoke Detector(s)
Location
- Region: New Tecumseth
Financial & listing details
- Annual tax amount: C$8,327
- Date on market: 3/23/2026
ROYAL LEPAGE RCR REALTY
ROYAL LEPAGE RCR REALTY
By pressing Contact Agent, you agree that the real estate professional identified above may call/text you about your search, which may involve use of automated means and pre-recorded/artificial voices. You don't need to consent as a condition of buying any property, goods, or services. Message/data rates may apply. You also agree to our Terms of Use. Zillow does not endorse any real estate professionals. We may share information about your recent and future site activity with your agent to help them understand what you're looking for in a home.
Price history
Price history is unavailable.
Public tax history
Tax history is unavailable.
Climate risks
Neighborhood: Tottenham
Nearby schools
GreatSchools rating
No schools nearby
We couldn't find any schools near this home.
- C$1,125,0004 bd4 ba-- sqft3 Pridham Pl, New Tecumseth, ON L0G1W0For Sale

- C$999,0004 bd4 ba-- sqft35 Pridham Pl, New Tecumseth, ON L0G1W0For Sale

- C$---- bd-- ba-- sqft7 Brown St, New Tecumseth, ON L0G1W0Off Market
- C$3,2003 bd3 ba-- sqft26 Totten Trl, New Tecumseth, ON L0G1W0For Rent
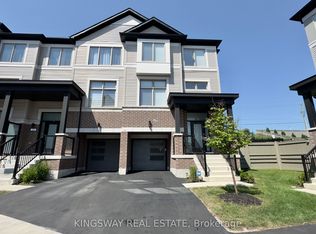
- C$679,9003 bd2 ba-- sqft5 Hughes Ln #54, New Tecumseth, ON L0G1W0For Sale
- C$699,9004 bd3 ba-- sqft65 Totten Trl, New Tecumseth, ON L0G1W0For Sale
- C$799,9993 bd3 ba-- sqft37 Donnan Dr, New Tecumseth, ON L0G1W0For Sale
- C$1,550,0005 bd3 ba-- sqft1630 Tottenham Rd, New Tecumseth, ON L0G1W0For Sale
Similar homes
- C$1,499,9004 bd3 ba-- sqft1041 Side Road 15, New Tecumseth, ON L0G 1T0For Sale
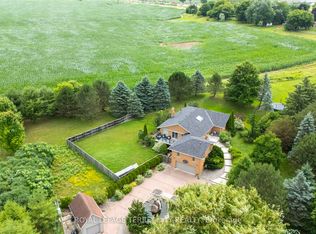 MLS ID #N13462586, ROYAL LEPAGE TERREQUITY REALTY. TRREB
 - C$949,9004 bd3 ba-- sqft6976 2nd Line, New Tecumseth, ON L0G 1W0For Sale
 MLS ID #N13535112, COLDWELL BANKER RONAN REALTY. TRREB
 - C$1,798,0004 bd4 ba-- sqft12 Themer Ct, New Tecumseth, ON L0G 1W0For Sale
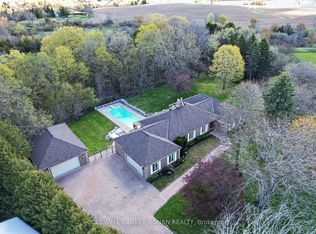 MLS ID #N13123010, COLDWELL BANKER RONAN REALTY. TRREB
 - C$1,699,0006 bd3 ba-- sqft5697 2nd Line, New Tecumseth, ON L0G 1T0For Sale
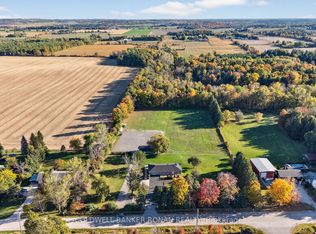 MLS ID #N12976162, COLDWELL BANKER RONAN REALTY. TRREB
 - C$1,399,0006 bd5 ba-- sqft16 Hilltop Cres, East Garafraxa, ON L9W 6B8For SaleMLS ID #X13570680, ROYAL LEPAGE SIGNATURE REALTY. TRREB
- C$1,325,0004 bd2 ba-- sqft22 Rice Dr, King, ON L0G 1T0For SaleMLS ID #N13112716, ROYAL LEPAGE RCR REALTY. TRREB
- C$1,299,0003 bd2 ba-- sqft44 Pineridge Dr, Caledon, ON L7E 0M4For SaleMLS ID #W13475252, REMAX YOUR COMMUNITY REALTY. TRREB
- C$1,500,0004 bd3 ba-- sqft7831 5th Line, Essa, ON L3W 0S7For SaleMLS ID #N13484992, KELLER WILLIAMS EXPERIENCE REALTY. TRREB
- C$1,649,9005 bd3 ba-- sqft9 McCartney Dr, Caledon, ON L7C 0B7For SaleMLS ID #W13214766, RE/MAX REALTY SPECIALISTS INC.. TRREB
- C$1,589,9004 bd3 ba-- sqft16140 Mount Hope Rd, Caledon, ON L7E 3K7For SaleMLS ID #W13166442, RIGHT AT HOME REALTY INC.. TRREB
- C$1,499,0005 bd7 ba-- sqft36 Valleyridge Cres, Brampton, ON L6P 2C8For SaleMLS ID #W13558734, ROYAL LEPAGE IGNITE REALTY. TRREB
- C$1,459,9006 bd4 ba-- sqft20286 Yonge St, East Gwillimbury, ON L9N 1B1For SaleMLS ID #N13496396, HOMELIFE EAGLE REALTY INC.. TRREB
- C$1,498,0005 bd4 ba-- sqft23 Kaitlin Dr, Richmond Hill, ON L4E 3W6For SaleMLS ID #N13544116, ROYAL LEPAGE SIGNATURE REALTY. TRREB
- C$1,839,9004 bd3 ba-- sqft5565 5th Line, New Tecumseth, ON L9R 1V2For SaleMLS ID #N13216054, COLDWELL BANKER RONAN REALTY. TRREB
- C$1,850,0004 bd4 ba-- sqft3 Carroll Ct, Caledon, ON L7E 0E1For SaleMLS ID #W13447330, ROYAL LEPAGE RCR REALTY. TRREB
- C$1,520,0005 bd4 ba-- sqft638 Gagnon Pl, Newmarket, ON L3X 1V8For SaleMLS ID #N13515768, RE/MAX REALTRON TURNKEY REALTY. TRREB
- C$1,499,9006 bd4 ba-- sqft2 Janetville St, Brampton, ON L6P 2A3For SaleMLS ID #W13537274, RE/MAX REAL ESTATE CENTRE INC.. TRREB
- C$1,499,0004 bd3 ba-- sqft63 Deerglen Ter, Aurora, ON L4G 6Y2For SaleMLS ID #N13528700, ROYAL LEPAGE REAL ESTATE SERVICES LTD.. TRREB
- C$1,448,0004 bd3 ba-- sqft287 Andy Cres, Vaughan, ON L4H 1C4For SaleMLS ID #N13571006, RE/MAX HALLMARK REALTY LTD.. TRREB
- C$1,499,0005 bd5 ba-- sqft427057 Side Road 25, Mono, ON L9V 1E5For SaleMLS ID #X13223280, ROYAL LEPAGE RCR REALTY. TRREB
