Hidden within the hills of Mono, this custom stone bungalow offers the kind of privacy and natural beauty that's increasingly hard to find. Set on 7.81 acres surrounded by mature trees, walking trails, perennial gardens, and a pond, the property feels more like a retreat than a residence while still remaining within easy reach of Shelburne, Orangeville and commuter routes. Offering 5000+ sqft of total living space and 114 in ceilings on the main floor, the home was designed to feel spacious without losing its warmth. Oversized windows throughout constantly pull in views of the surrounding landscape, while cherry hardwood floors and a stone fireplace add a grounded, inviting feel. The kitchen was designed for both gathering and everyday living with built-in JennAir appliances, a Sub-Zero refrigerator, walk-in pantry, motion-sensor under-cabinet lighting, and a bright breakfast area overlooking the property. Nearby, the living room becomes a natural place to unwind with its wood-burning fireplace and expansive windows framing the outdoors. The main level also features a formal dining room, spacious primary suite with ensuite, additional bedrooms, and practical laundry/mudroom access from the 3 car garage. Covered porches create peaceful places to enjoy morning coffee, quiet evenings, and the changing seasons. The finished lower level offers exceptional flexibility with an expansive rec room, wine cellar/cold storage, additional bedrooms, and a functional in-law/nanny suite complete with its own kitchen and living area. Outside, limestone landscaping, interlocking patio space, forested trails, and the pond complete the property's peaceful atmosphere. Thoughtful updates including shingles, propane furnace, rebuilt chimney, water heater, and septic maintenance provide peace of mind while allowing the setting itself to remain the true focal point.
For sale
C$1,499,000
427057 Side Road 25, Mono, ON L9V 1E5
5beds
5baths
Single Family Residence
Built in ----
7 Square Feet Lot
$-- Zestimate®
C$--/sqft
C$-- HOA
What's special
Custom stone bungalowWalking trailsPerennial gardensOversized windows throughoutCherry hardwood floorsStone fireplaceBuilt-in jennair appliances
- 51 days |
- 11 |
- 0 |
Zillow last checked:
Listing updated:
Listed by:
ROYAL LEPAGE RCR REALTY
Source: TRREB,MLS®#: X13223280 Originating MLS®#: Toronto Regional Real Estate Board
Originating MLS®#: Toronto Regional Real Estate BoardFacts & features
Interior
Bedrooms & bathrooms
- Bedrooms: 5
- Bathrooms: 5
Bedroom
- Level: Lower
- Dimensions: 4.03 x 4.9
Bathroom
- Level: Lower
- Dimensions: 2.07 x 0.96
Bathroom
- Level: Lower
- Dimensions: 2.65 x 1.97
Kitchen
- Level: Lower
- Dimensions: 2.94 x 4.08
Living room
- Level: Lower
- Dimensions: 4.09 x 4.03
Other
- Level: Lower
- Dimensions: 3.39 x 3.69
Heating
- Forced Air, Propane
Cooling
- Central Air
Appliances
- Included: Water Softener, Bar Fridge
Features
- Central Vacuum, In-Law Suite, Primary Bedroom - Main Floor
- Basement: Finished
- Has fireplace: Yes
- Fireplace features: Wood Burning, Pellet Stove
Interior area
- Living area range: 2500-3000 null
Video & virtual tour
Property
Parking
- Total spaces: 13
- Parking features: Private Double, Garage Door Opener
- Has garage: Yes
Features
- Pool features: None
Lot
- Size: 7 Square Feet
- Features: Lake/Pond, Part Cleared, Wooded/Treed
Details
- Parcel number: 341030041
- Other equipment: Air Exchanger
Construction
Type & style
- Home type: SingleFamily
- Architectural style: Bungalow
- Property subtype: Single Family Residence
Materials
- Brick, Stone
- Foundation: Concrete Block
- Roof: Shingle
Utilities & green energy
- Sewer: Septic
Community & HOA
Community
- Security: Alarm System
Location
- Region: Mono
Financial & listing details
- Annual tax amount: C$8,147
- Date on market: 6/1/2026
ROYAL LEPAGE RCR REALTY
ROYAL LEPAGE RCR REALTY
By pressing Contact Agent, you agree that the real estate professional identified above may call/text you about your search, which may involve use of automated means and pre-recorded/artificial voices. You don't need to consent as a condition of buying any property, goods, or services. Message/data rates may apply. You also agree to our Terms of Use. Zillow does not endorse any real estate professionals. We may share information about your recent and future site activity with your agent to help them understand what you're looking for in a home.
Price history
Price history is unavailable.
Public tax history
Tax history is unavailable.
Climate risks
Neighborhood: L9V
Nearby schools
GreatSchools rating
No schools nearby
We couldn't find any schools near this home.
- C$999,8883 bd2 ba-- sqft715432 One Line Ehs, Mono, ON L9V1A9For Sale
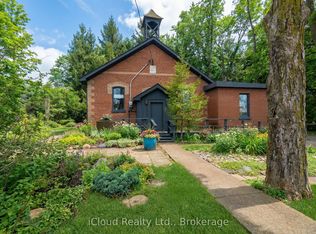
- C$1,149,9004 bd2 ba-- sqft487233 Side Road 30, Mono, ON L9V1G8For Sale
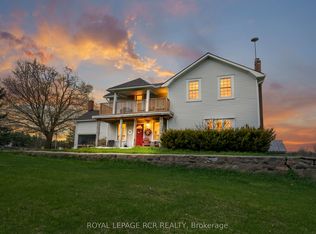
- C$1,799,0006 bd4 ba-- sqft387091 20th Side Rd, Mono, ON L9W6V5For Sale
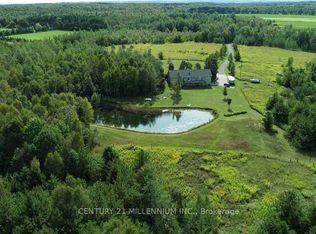
- C$2,400,000-- sqft486356 Side Road 30, Mono, ON L9V1G7Lot/Land
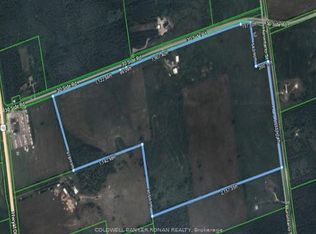
- C$1,325,0008 bd4 ba-- sqft487151 Side Road 30, Mono, ON L9V1G9For Sale
- C$2,599,0006 bd4 ba-- sqft595130 Blind Line, Mono, ON L9W5N4For Sale
- C$1,475,0004 bd2 ba-- sqft426079 Side Road 25, Mono, ON L9V1E2For Sale
- C$1,575,0005 bd3 ba-- sqft386237 Side Road 20, Mono, ON L9W6V3For Sale
Similar homes
- C$1,475,0004 bd2 ba-- sqft426079 Side Road 25, Mono, ON L9V 1E2For Sale
 MLS ID #X13240758, ROYAL LEPAGE RCR REALTY. TRREB
 - C$1,575,0005 bd3 ba-- sqft386237 Side Road 20, Mono, ON L9W 6V3For Sale
 MLS ID #X13456446, ROYAL LEPAGE RCR REALTY. TRREB
 - C$1,775,0004 bd4 ba-- sqft595034 Blind Line, Mono, ON L9W 5N4For Sale
 MLS ID #X13441306, RE/MAX METROPOLIS REALTY. TRREB
 - C$1,599,0004 bd2 ba-- sqft793044 3rd Line E, Mono, ON L9V 0H2For Sale
 MLS ID #X13437952, RE/MAX REAL ESTATE CENTRE INC.. TRREB
 - C$1,489,9004 bd3 ba-- sqft877065 5th Line E, Mulmur, ON L9V 0K3For SaleMLS ID #X13486696, RE/MAX HALLMARK CHAY REALTY. TRREB
- C$1,149,9004 bd2 ba-- sqft487233 Side Road 30, Mono, ON L9V 1G8For SaleMLS ID #X13102284, ROYAL LEPAGE RCR REALTY. TRREB
- C$1,725,0005 bd4 ba-- sqft6 Masters Creek Blvd, Mono, ON L9W 6L7For SaleMLS ID #X13488030, ROYAL LEPAGE RCR REALTY. TRREB
- C$1,375,0004 bd2 ba-- sqft913040 7th Line, Amaranth, ON L9W 0L2For SaleMLS ID #X13531822, RE/MAX REALTY SPECIALISTS INC.. TRREB
- C$1,499,9005 bd4 ba-- sqft181 Queen St S, New Tecumseth, ON L0G 1W0For SaleMLS ID #N12911890, ROYAL LEPAGE RCR REALTY. TRREB
- C$1,099,9005 bd3 ba-- sqft19290 Hurontario St, Caledon, ON L7K 1W6For SaleMLS ID #W13593210, RE/MAX REAL ESTATE CENTRE INC.. TRREB
- C$1,399,9995 bd3 ba-- sqft11 Harry Parker Pl, Adjala Tosorontio, ON L0M 1J0For SaleMLS ID #N13529738, RE/MAX HALLMARK CHAY REALTY. TRREB
- C$1,799,0004 bd4 ba-- sqft14 Buena Vista Dr, Orangeville, ON L9W 1Y4For SaleMLS ID #X13509254, RE/MAX REAL ESTATE CENTRE INC.. TRREB
- C$1,499,0003 bd3 ba-- sqft708321 County Road 21, Melancthon, ON L9V 2N2For SaleMLS ID #X13435860, ROYAL LEPAGE RCR REALTY. TRREB
- C$1,699,0004 bd4 ba-- sqft586219 County Road 17, Melancthon, ON L9V 2L5For SaleMLS ID #X13483000, ROYAL LEPAGE RCR REALTY. TRREB
- C$1,699,0005 bd4 ba-- sqft25 Giles Rd, Caledon, ON L7K 0B6For SaleMLS ID #W13526358, iCloud Realty Ltd.. TRREB
- C$1,649,9005 bd3 ba-- sqft9 McCartney Dr, Caledon, ON L7C 0B7For SaleMLS ID #W13214766, RE/MAX REALTY SPECIALISTS INC.. TRREB
- C$999,9005 bd2 ba-- sqft12 Mill St, Orangeville, ON L9W 2M3For SaleMLS ID #X13576228, ROYAL LEPAGE RCR REALTY. TRREB
- C$1,099,9004 bd3 ba-- sqft22 Randy Ave, Mono, ON L9W 2A3For SaleMLS ID #X13461626, ROYAL LEPAGE RCR REALTY. TRREB
- C$1,399,9004 bd3 ba-- sqft59 Young Ct, Orangeville, ON L9W 0A8For SaleMLS ID #W12938062, RE/MAX REAL ESTATE CENTRE INC.. TRREB
- C$1,350,0004 bd4 ba-- sqft9 Apple Valley Ln, Adjala Tosorontio, ON L0M 1J0For SaleMLS ID #N13541940, RE/MAX HALLMARK CHAY REALTY. TRREB
