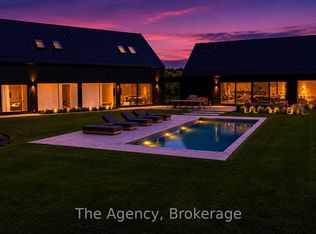
Welcome to your own private 10-acre retreat, nestled among mature trees and completely hidden from the road, offering unparalleled privacy just minutes from the Bruce Trail and within the sought-after Primrose school district. This extraordinary approximately 5,000 sq. ft. geodesic dome home blends unique architecture with comfortable living, featuring 5 spacious bedrooms, 3 full bathrooms, an indoor pool (approx. 16' x 22'), hot tub room, additional 3-piece bath, outdoor sauna, and cold plunge for a true year-round wellness experience. Above the detached two-car garage, a self-contained bachelor suite with kitchenette and 3-piece bath provides ideal accommodations for guests or extended family. The property also includes a charming guest cabin with hydro and propane heat, a serviced yurt with hydro and wood stove, a large workshop/garage, a hidden pond, and scenic forest trails. Nature lovers will appreciate the organic acreage filled with native plants, herb gardens, and an abundance of fruit-bearing trees and bushes including pear, apple, blackberry, blueberry, raspberry, elderberry, and wild strawberries. Additional features include a drilled well, UV water treatment system, iron filter, and owned grid-tied solar system to help reduce hydro costs. Whether you're seeking a private family estate, multi-generational living, a wellness retreat, or a peaceful sanctuary immersed in nature, this truly one-of-a-kind property offers an exceptional lifestyle opportunity rarely found.
For sale
C$1,199,000
487151 Side Road 30, Mono, ON L9V 1G9
8beds
4baths
Single Family Residence
Built in ----
10 Square Feet Lot
$-- Zestimate®
C$--/sqft
C$-- HOA
What's special
- 14 days
- 25
- 1
Zillow last checked:
Listing updated:
Listed by:
RE/MAX SKYWAY REALTY INC.
Source: TRREB,MLS®#: X13689210 Originating MLS®#: Toronto Regional Real Estate Board
Originating MLS®#: Toronto Regional Real Estate BoardFacts & features
Interior
Bedrooms & bathrooms
- Bedrooms: 8
- Bathrooms: 4
Heating
- Forced Air, Propane
Cooling
- Central Air
Features
- Guest Accommodations, In-Law Capability, In-Law Suite, Solar Owned, Storage
- Flooring: Accessory Apartment, Carpet Free
- Basement: None
- Has fireplace: Yes
- Fireplace features: Wood Burning Stove
Interior area
- Living area range: 3500-5000 null
Property
Parking
- Total spaces: 17
- Parking features: Private
- Has garage: Yes
Features
- Stories: 2
- Has private pool: Yes
- Pool features: Indoor, In Ground
- Has view: Yes
- View description: Forest
Lot
- Size: 10 Square Feet
- Topography: Dry,Rolling,Wooded/Treed
Details
- Additional structures: Out Buildings
- Parcel number: 341040045
Construction
Type & style
- Home type: SingleFamily
- Property subtype: Single Family Residence
Materials
- Shingle, Wood
- Foundation: Slab
- Roof: Asphalt Shingle
Utilities & green energy
- Sewer: Septic
- Water: Drilled Well
Community & HOA
Location
- Region: Mono
Financial & listing details
- Annual tax amount: C$6,419
- Date on market: 8/18/2026
Price history
Price history is unavailable.
Public tax history
Tax history is unavailable.
Climate risks
Neighborhood: L9V
Nearby schools
GreatSchools rating
No schools nearby
We couldn't find any schools near this home.
Similar homes
- C$1,149,9005 bd3 ba-- sqft516490 County Road 124, Melancthon, ON L9V 1V3For Sale
 MLS ID #X13477646, COLDWELL BANKER THE REAL ESTATE CENTRE. TRREB
 - C$1,199,0005 bd4 ba-- sqft11 Lynda Ave, Mono, ON L9W 1Z4For Sale
 MLS ID #X13614978, MARG MCCARTHY PROFESSIONAL REAL ESTATE SERVICES INC. TRREB
 - C$1,399,9005 bd5 ba-- sqft427057 Side Road 25, Mono, ON L9V 1E5For Sale
 MLS ID #X13223280, ROYAL LEPAGE RCR REALTY. TRREB
 - C$1,075,0005 bd3 ba-- sqft101 Birch Grv, Shelburne, ON L9V 2W3For Sale
 MLS ID #X13145956, CENTURY 21 MILLENNIUM INC.. TRREB
