An easy and direct commute from the GTA, makes this the perfect weekend getaway or family home with access to the city. A gated, private driveway through towering pines opens up to a magnificent family home overlooking open countryside and the star filled night sky. This modern farmhouse style home is sophisticated and newly renovated top to bottom and inside and out. Well-planned and executed with soaring cathedral ceilings, light-filled space and every convenience you can imagine. There is no need to compromise in a country home. Beautiful detail work, reclaimed hemlock mantle over the great room fireplace, open-concept living with plenty of private getaway space. Including a main floor primary suite with spa bathroom. Fully finished lower level with above grade windows, woodstove and extra height effortlessly increases the comfortable living space. Fully automated for your convenience featuring a Nest thermostat, Lutron LED lighting, Toto toilets, exterior lighting on timers. All complementing the luxurious neutral palette of off-whites with quartz counters, farmhouse sink, propane dual-fuel range, timeless cabinetry, matte black accents and wide plank hardwood flooring. New (2022) saltwater pool (Todd's Pools) with automatic safety cover, limestone patio, T-rex decking, firepit seating area and Rainmaker irrigation system with unimpeded views of the pastoral surroundings. Your quiet piece of heaven within a 10 minute drive of 2 large grocery stores, an LCBO with Vintages, and many other local shops. A quick trip to Devil's Glen, Mansfield Ski Club, Mad River Golf, minutes to Shelburne Golf Club and en route to fantastic road biking and hiking on the Bruce Trail.
For sale
C$1,699,000
586219 County Road 17, Melancthon, ON L9V 2L5
4beds
4baths
Single Family Residence
Built in ----
5.01 Acres Lot
$-- Zestimate®
C$--/sqft
C$-- HOA
What's special
Modern farmhouse style homeSoaring cathedral ceilingsLight-filled spaceBeautiful detail workQuartz countersFarmhouse sinkPropane dual-fuel range
- 43 days |
- 39 |
- 3 |
Zillow last checked:
Listing updated:
Listed by:
ROYAL LEPAGE RCR REALTY
Source: TRREB,MLS®#: X13483000 Originating MLS®#: Toronto Regional Real Estate Board
Originating MLS®#: Toronto Regional Real Estate BoardFacts & features
Interior
Bedrooms & bathrooms
- Bedrooms: 4
- Bathrooms: 4
Primary bedroom
- Level: Main
- Dimensions: 4.54 x 3.63
Bedroom 2
- Level: Second
- Dimensions: 3.07 x 3.29
Bedroom 4
- Level: Lower
- Dimensions: 3.38 x 5.94
Dining room
- Level: Main
- Dimensions: 3.04 x 3.81
Kitchen
- Level: Main
- Dimensions: 3.08 x 6.34
Living room
- Level: Main
- Dimensions: 4.96 x 4.87
Recreation
- Level: Lower
- Dimensions: 4.69 x 6.61
Heating
- Forced Air, Propane
Cooling
- Central Air
Appliances
- Included: Water Treatment
Features
- Basement: Full,Finished
- Has fireplace: Yes
- Fireplace features: Family Room, Living Room, Propane, Wood Burning
Interior area
- Living area range: 1500-2000 null
Property
Parking
- Total spaces: 8
- Parking features: Private
- Has garage: Yes
Features
- Stories: 2
- Patio & porch: Deck, Patio, Porch
- Exterior features: Lawn Sprinkler System, Lighting, Privacy, Recreational Area, Year Round Living
- Has private pool: Yes
- Pool features: Salt Water, In Ground
- Has view: Yes
- View description: Panoramic, Pool, Trees/Woods, Valley
Lot
- Size: 5.01 Acres
- Features: Arts Centre, Clear View, Golf, River/Stream, Rolling Slope, School Bus Route
- Topography: Sloping
Details
- Additional structures: Other
- Parcel number: 341260143
Construction
Type & style
- Home type: SingleFamily
- Property subtype: Single Family Residence
Materials
- Vinyl Siding
- Foundation: Poured Concrete
- Roof: Asphalt Shingle
Utilities & green energy
- Sewer: Septic
- Water: Dug Well, Water System
Community & HOA
Community
- Security: Alarm System
Location
- Region: Melancthon
Financial & listing details
- Annual tax amount: C$6,141
- Date on market: 6/24/2026
R
ROYAL LEPAGE RCR REALTY
By pressing Contact Agent, you agree that the real estate professional identified above may call/text you about your search, which may involve use of automated means and pre-recorded/artificial voices. You don't need to consent as a condition of buying any property, goods, or services. Message/data rates may apply. You also agree to our Terms of Use. Zillow does not endorse any real estate professionals. We may share information about your recent and future site activity with your agent to help them understand what you're looking for in a home.
Price history
Price history is unavailable.
Public tax history
Tax history is unavailable.
Climate risks
Neighborhood: L9V
Nearby schools
GreatSchools rating
No schools nearby
We couldn't find any schools near this home.
- C$---- bd-- ba-- sqft116278 2nd Line SW, Melancthon, ON L9V2C5Off Market
- C$1,479,0009 bd6 ba2.7k sqft375753 6th Line, Amaranth, ON L9V1K8For Sale
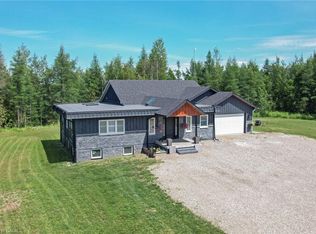
- C$1,199,9993 bd2 ba2.1k sqft375729 6th Line, Amaranth, ON L9V1K9For Sale

- C$519,9003 bd2 ba-- sqft829 Cook Cres, Shelburne, ON L9V3T9For Sale

- C$899,0004 bd4 ba-- sqft181 Johnson Dr, Shelburne, ON L9V3V7For Sale
- C$780,0003 bd3 ba1.7k sqft236 Johnson Dr, Shelburne, ON L9V3V7Sold
- C$559,0003 bd3 ba-- sqft824 Cook Cres, Shelburne, ON L9V3T9For Sale
- C$860,0007 bd5 ba-- sqft536 Brett St, Shelburne, ON L9V3V5For Sale
Similar homes
- C$1,649,9004 bd3 ba-- sqft706249 County Road 21, Melancthon, ON L9V 2N2For Sale
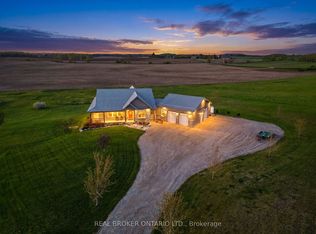 MLS ID #X12686808, REAL BROKER ONTARIO LTD.. TRREB
 - C$1,499,0003 bd3 ba-- sqft708321 County Road 21, Melancthon, ON L9V 2N2For Sale
 MLS ID #X13435860, ROYAL LEPAGE RCR REALTY. TRREB
 - C$1,899,9995 bd4 ba-- sqft585437 County Road 17, Melancthon, ON L9V 1Z1For Sale
 MLS ID #X13533032, HOMELIFE MAPLE LEAF REALTY LTD.. TRREB
 - C$1,499,9005 bd3 ba-- sqft9 Oldfield Ct, Melancthon, ON L9V 3G7For Sale
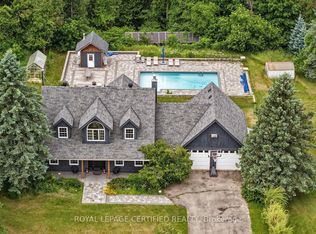 MLS ID #X12946352, ROYAL LEPAGE CERTIFIED REALTY. TRREB
 - C$1,669,0004 bd4 ba-- sqft347094 Mono Centre Rd, Mono, ON L9W 6S2For SaleMLS ID #X13545582, FOREST HILL REAL ESTATE INC.. TRREB
- C$1,775,0004 bd4 ba-- sqft595034 Blind Line, Mono, ON L9W 5N4For SaleMLS ID #X13441306, RE/MAX METROPOLIS REALTY. TRREB
- C$1,499,9004 bd4 ba-- sqft834603 4th Line, Amaranth, ON L9W 0P1For SaleMLS ID #X13604408, ROYAL LEPAGE MEADOWTOWNE REALTY. TRREB
- C$1,599,9993 bd3 ba-- sqft676600 Centre Rd, Mulmur, ON L9V 0E1For SaleMLS ID #X13503490, COLDWELL BANKER THE REAL ESTATE CENTRE. TRREB
- C$1,149,9005 bd3 ba-- sqft516490 County Road 124, Melancthon, ON L9V 1V3For SaleMLS ID #X13477646, COLDWELL BANKER THE REAL ESTATE CENTRE. TRREB
- C$1,799,0004 bd4 ba-- sqft14 Buena Vista Dr, Orangeville, ON L9W 1Y4For SaleMLS ID #X13509254, RE/MAX REAL ESTATE CENTRE INC.. TRREB
- C$1,525,0004 bd3 ba-- sqft555142 Mono Amaranth Line, Amaranth, ON L9W 0T3For SaleMLS ID #X13627070, RE/MAX HALLMARK CHAY REALTY. TRREB
- C$1,725,0005 bd4 ba-- sqft6 Masters Creek Blvd, Mono, ON L9W 6L7For SaleMLS ID #X13488030, ROYAL LEPAGE RCR REALTY. TRREB
- C$1,510,0003 bd4 ba-- sqft112060 11th Line, East Garafraxa, ON L9W 7A6For SaleMLS ID #X13557554, HOMELIFE/MIRACLE REALTY LTD. TRREB
- C$1,399,9004 bd3 ba-- sqft537266 Main St, Melancthon, ON L0N 1J0New ConstructionMLS ID #X13552408, Keller Williams Inspire Realty. TRREB
- C$1,550,0004 bd4 ba-- sqft9243 County Road 1, Adjala Tosorontio, ON L0N 1P0For SaleMLS ID #N13116066, CENTURY 21 PERCY FULTON LTD.. TRREB
- C$989,0003 bd3 ba-- sqft8 Lloyds Traverse Cres, Mulmur, ON L9V 3H6For SaleMLS ID #X13636444, RE/MAX HALLMARK CHAY REALTY. TRREB
- C$1,749,0004 bd4 ba-- sqft3 Randy Ave, Mono, ON L9W 1Z8For SaleMLS ID #X13521310, META REALTY INC.. TRREB
- C$1,990,0004 bd3 ba-- sqft473516 County Road 11, Amaranth, ON L9W 0R3For SaleMLS ID #X12923002, ROYAL LEPAGE RCR REALTY. TRREB
- C$979,9003 bd2 ba-- sqft517021 County Road 124 Rd, Melancthon, ON L9V 1V4For SaleMLS ID #X13056934, RE/MAX REAL ESTATE CENTRE INC.. TRREB
- C$1,899,9007 bd5 ba-- sqft14 Hawthorne Rd, Mono, ON L9W 6G7For SaleMLS ID #X13625696, HOME REAL ESTATE CORPORATION. TRREB
