Welcome to 824 Cook Crescent in the growing community of Shelburne. Situated in a family-friendly neighbourhood close to parks, schools,recreation facilities, and local amenities, this home offers the perfect blend of small-town charm and everyday convenience. With easy access to major routes for commuters, 824 Cook Crescent is an excellent opportunity for families looking to settle into a welcoming and growing community. This well-maintained 3-bedroom, 3-bathroom home offers a functional layout designed for comfortable family living.The main level features a bright and inviting living space with a seamless flow into the dining area and kitchen. Ample natural light enhances the warmth of the home, while the practical layout makes it easy to host gatherings or enjoy quiet family evenings.Upstairs, the primary bedroom is complete with a walk-in closet and a 4-piece ensuite. Two additional bedrooms and a full bathroom provide plenty of space for children, guests, or a home office setup. The additional bathroom on the main level adds convenience for busy households.
For sale
C$559,000
824 Cook Cres, Shelburne, ON L9V 3T9
3beds
3baths
Townhouse
Built in ----
2,503 Square Feet Lot
$-- Zestimate®
C$--/sqft
C$-- HOA
What's special
- 9 hours |
- 0 |
- 0 |
Zillow last checked:
Listing updated:
Listed by:
REVEL REALTY INC.
Source: TRREB,MLS®#: X13526308 Originating MLS®#: Toronto Regional Real Estate Board
Originating MLS®#: Toronto Regional Real Estate BoardFacts & features
Interior
Bedrooms & bathrooms
- Bedrooms: 3
- Bathrooms: 3
Primary bedroom
- Description: Primary Bedroom
- Level: Second
- Area: 19.22 Square Meters
- Area source: Other
- Dimensions: 4.70 x 4.09
Bedroom 2
- Description: Bedroom 2
- Level: Second
- Area: 10.18 Square Meters
- Area source: Other
- Dimensions: 3.61 x 2.82
Bedroom 3
- Description: Bedroom 3
- Level: Second
- Area: 7.03 Square Meters
- Area source: Other
- Dimensions: 2.80 x 2.51
Bathroom
- Level: Second
- Dimensions: 1.35 x 4.49
Bathroom
- Level: Second
- Dimensions: 2.87 x 1.98
Dining room
- Description: Breakfast
- Level: Main
- Area: 8.22 Square Meters
- Area source: Other
- Dimensions: 3.20 x 2.57
Kitchen
- Description: Kitchen
- Level: Main
- Area: 8.72 Square Meters
- Area source: Other
- Dimensions: 3.07 x 2.84
Living room
- Description: Living Room
- Level: Main
- Area: 18.73 Square Meters
- Area source: Other
- Dimensions: 6.10 x 3.07
Heating
- Forced Air, Gas
Cooling
- Central Air
Appliances
- Included: Water Heater, Water Softener
Features
- Basement: Full,Unfinished
- Has fireplace: No
Interior area
- Living area range: 1500-2000 null
Video & virtual tour
Property
Parking
- Total spaces: 3
- Parking features: Mutual
- Has attached garage: Yes
Features
- Stories: 2
- Pool features: None
Lot
- Size: 2,503 Square Feet
- Features: Clear View, Fenced Yard, Park, Place Of Worship, Rec./Commun.Centre, School
Details
- Parcel number: 342330971
Construction
Type & style
- Home type: Townhouse
- Property subtype: Townhouse
- Attached to another structure: Yes
Materials
- Vinyl Siding
- Foundation: Poured Concrete
- Roof: Asphalt Shingle
Utilities & green energy
- Sewer: Sewer
Community & HOA
Location
- Region: Shelburne
Financial & listing details
- Annual tax amount: C$4,037
- Date on market: 8/6/2026
R
REVEL REALTY INC.
By pressing Contact Agent, you agree that the real estate professional identified above may call/text you about your search, which may involve use of automated means and pre-recorded/artificial voices. You don't need to consent as a condition of buying any property, goods, or services. Message/data rates may apply. You also agree to our Terms of Use. Zillow does not endorse any real estate professionals. We may share information about your recent and future site activity with your agent to help them understand what you're looking for in a home.
Price history
Price history is unavailable.
Public tax history
Tax history is unavailable.
Climate risks
Neighborhood: L9V
Nearby schools
GreatSchools rating
No schools nearby
We couldn't find any schools near this home.
- C$725,0004 bd4 ba-- sqft757 Cook Cres, Shelburne, ON L9V3V3For Sale

- C$519,9003 bd2 ba-- sqft829 Cook Cres, Shelburne, ON L9V3T9For Sale

- C$558,0003 bd3 ba-- sqft782 Cook Cres, Shelburne, ON L9V3V3For Sale
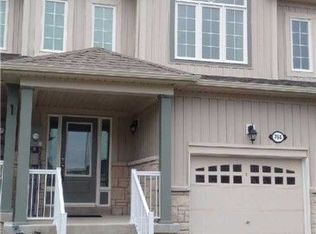
- C$699,0005 bd4 ba-- sqft721 Cook Cres, Shelburne, ON L9V3V2For Sale
- C$799,0004 bd3 ba-- sqft436 Galbraith St, Shelburne, ON L9V3V4For Sale
- C$860,0007 bd5 ba-- sqft536 Brett St, Shelburne, ON L9V3V5For Sale
- C$543,4003 bd3 ba-- sqft734 Cook Cres, Shelburne, ON L9V3V2For Sale
- C$780,0003 bd3 ba1.7k sqft236 Johnson Dr, Shelburne, ON L9V3V7Sold
Similar homes
- C$519,9003 bd2 ba-- sqft829 Cook Cres, Shelburne, ON L9V 3T9For SaleMLS ID #X13427248, ROYAL LEPAGE RCR REALTY. TRREB
- C$549,0003 bd4 ba-- sqft138 Winters Way, Shelburne, ON L9V 3Y1For Sale
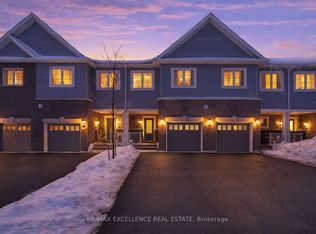 MLS ID #X13584668, RE/MAX EXCELLENCE REAL ESTATE. TRREB
 - C$725,0004 bd4 ba-- sqft757 Cook Cres, Shelburne, ON L9V 3V3For SaleMLS ID #X13646272, UPSTATE REALTY INC.. TRREB
- C$549,9003 bd3 ba-- sqft335 Stewart St, Shelburne, ON L9V 3X1For Sale
 MLS ID #X13515618, RE/MAX GOLD REALTY INC.. TRREB
 - C$599,9003 bd3 ba-- sqft420 Orvis Cres, Shelburne, ON L9V 3E6For SaleMLS ID #X13066524, HOMELIFE MAPLE LEAF REALTY LTD.. TRREB
- C$584,9003 bd2 ba-- sqft309 Simon St, Shelburne, ON L9V 2Y5For SaleMLS ID #X13246724, RIGHT AT HOME REALTY INC.. TRREB
- C$649,0003 bd3 ba-- sqft202 Barnett Dr, Shelburne, ON L9V 3X1For SaleMLS ID #X13429660, CENTURY 21 PROPERTY ZONE REALTY INC.. TRREB
- C$739,9002 bd3 ba-- sqft441 Greenwood St, Shelburne, ON L9V 3B1For SaleMLS ID #X13615666, REVEL REALTY INC.. TRREB
- C$689,9003 bd1 ba-- sqft357 Simon St, Shelburne, ON L9V 2Y5For SaleMLS ID #X13613422, HOMELIFE/MIRACLE REALTY LTD. TRREB
- C$744,9004 bd3 ba-- sqft572 Simon St, Shelburne, ON L9V 3P6For SaleMLS ID #X13621820, HOMELIFE/MIRACLE REALTY LTD. TRREB
- C$729,9003 bd2 ba-- sqft704 Owen Sound St, Shelburne, ON L9V 2W7For SaleMLS ID #X12994320, ROYAL LEPAGE RCR REALTY. TRREB
- C$575,0003 bd3 ba-- sqft25 Lawson St, Grand Valley, ON L9W 7P1For SaleMLS ID #X13627558, RE/MAX REAL ESTATE CENTRE INC.. TRREB
- C$699,9994 bd2 ba-- sqft404 Andrew St, Shelburne, ON L9V 2Y8For SaleMLS ID #X13612260, HOMELIFE SILVERCITY REALTY INC.. TRREB
- C$810,5003 bd4 ba-- sqft224 Muriel St, Shelburne, ON L9V 3E4For SaleMLS ID #X13512404, ROYAL LEPAGE RCR REALTY. TRREB
- C$799,9995 bd4 ba-- sqft666 Hammond St, Shelburne, ON L9V 3S2For SaleMLS ID #X13615840, RE/MAX REALTY SPECIALISTS INC.. TRREB
- C$589,9003 bd3 ba-- sqft305 Alder St, Orangeville, ON L9W 4X5For SaleMLS ID #W13621230, RIGHT AT HOME REALTY INC.. TRREB
- C$689,0003 bd3 ba-- sqft172 Parkinson Cres #25, Orangeville, ON L9W 6X3For SaleMLS ID #W13636410, RE/MAX REALTY ENTERPRISES INC.. TRREB
- C$699,9003 bd3 ba-- sqft126 Parkinson Cres, Orangeville, ON L9W 6X3For SaleMLS ID #W13645176, RE/MAX HALLMARK YORK GROUP REALTY LTD.. TRREB
- C$679,9004 bd3 ba-- sqft317 Main St E, Shelburne, ON L9V 2Y7For SaleMLS ID #X13527420, ROYAL LEPAGE RCR REALTY. TRREB
- C$638,9003 bd3 ba-- sqft124 Parkinson Cres #10, Orangeville, ON L9W 6X3For SaleMLS ID #W13624738, ROYAL LEPAGE RCR REALTY. TRREB
