Enjoy modern, low-maintenance living in this beautifully maintained, completely carpet-free condo townhouse in the charming town of Grand Valley. Thoughtfully designed with an open-concept layout, this home offers a bright and inviting space that's perfect for entertaining or enjoying a simplified lifestyle without compromising on comfort. Upstairs, a versatile loft-style sitting area provides the ideal space for a home office, TV lounge, reading nook, or exercise area. The spacious primary suite features a stunning ensuite complete with a massive walk-in shower, double vanity, and sun tunnel skylights that fill the space with natural light. Step outside to your private west-facing backyard, where a beautifully finished concrete patio and privacy shade create the perfect setting for BBQs, relaxing evenings, and breathtaking sunset views overlooking the community greenspace. Built with modern construction and perched above the Grand River, this home offers peace of mind while allowing you to enjoy the beauty of Grand Valley. With lawn care and snow removal included, you'll spend less time on maintenance and more time enjoying everything this wonderful community has to offer.
For sale
C$575,000
25 Lawson St, Grand Valley, ON L9W 7P1
3beds
3baths
Townhouse
Built in ----
-- sqft lot
$-- Zestimate®
C$--/sqft
C$396/mo HOA
What's special
Beautifully maintainedCompletely carpet-freeOpen-concept layoutBright and inviting spaceVersatile loft-style sitting areaSpacious primary suiteStunning ensuite
- 7 hours |
- 0 |
- 0 |
Zillow last checked:
Listing updated:
Listed by:
RE/MAX REAL ESTATE CENTRE INC.
Source: TRREB,MLS®#: X13627558 Originating MLS®#: Toronto Regional Real Estate Board
Originating MLS®#: Toronto Regional Real Estate BoardFacts & features
Interior
Bedrooms & bathrooms
- Bedrooms: 3
- Bathrooms: 3
Primary bedroom
- Level: Upper
- Dimensions: 3.37 x 4.75
Bedroom 2
- Level: Upper
- Dimensions: 2.79 x 3.67
Bedroom 3
- Level: Upper
- Dimensions: 2.75 x 3.69
Dining room
- Level: Main
- Dimensions: 2.6 x 3.16
Foyer
- Level: Main
- Dimensions: 2.12 x 4.99
Kitchen
- Level: Main
- Dimensions: 3.04 x 3.16
Living room
- Level: Main
- Dimensions: 5.64 x 3.68
Other
- Level: Upper
- Dimensions: 3.45 x 4.89
Heating
- Forced Air, Gas
Cooling
- Central Air
Appliances
- Laundry: Inside
Features
- Flooring: Carpet Free
- Basement: Full,Unfinished
- Has fireplace: No
Interior area
- Living area range: 1400-1599 null
Property
Parking
- Total spaces: 2
- Parking features: Garage Door Opener
- Has garage: Yes
Features
- Stories: 2
- Has view: Yes
- View description: Clear, Garden, Park/Greenbelt
Lot
- Features: Cul de Sac/Dead End, Park, River/Stream, School
Details
- Parcel number: 347340029
- Other equipment: Air Exchanger
Construction
Type & style
- Home type: Townhouse
- Property subtype: Townhouse
Materials
- Brick, Vinyl Siding
Community & HOA
HOA
- Services included: Parking Included, Building Insurance Included, Common Elements Included, Condo Taxes Included
- HOA fee: C$396 monthly
- HOA name: DSCC
Location
- Region: Grand Valley
Financial & listing details
- Annual tax amount: C$5,321
- Date on market: 7/31/2026
RE/MAX REAL ESTATE CENTRE INC.
RE/MAX REAL ESTATE CENTRE INC.
By pressing Contact Agent, you agree that the real estate professional identified above may call/text you about your search, which may involve use of automated means and pre-recorded/artificial voices. You don't need to consent as a condition of buying any property, goods, or services. Message/data rates may apply. You also agree to our Terms of Use. Zillow does not endorse any real estate professionals. We may share information about your recent and future site activity with your agent to help them understand what you're looking for in a home.
Price history
Price history is unavailable.
Public tax history
Tax history is unavailable.
Climate risks
Neighborhood: L9W
Nearby schools
GreatSchools rating
No schools nearby
We couldn't find any schools near this home.
- C$580,0003 bd3 ba-- sqft20 Lawson St #14, Grand Valley, ON L9W7P1For Sale
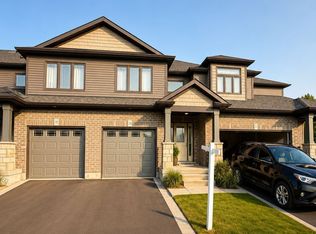
- C$899,0003 bd3 ba-- sqft25 Hilborn St, Grand Valley, ON L9W6V1For Sale

- C$899,0004 bd3 ba-- sqft1 Lang Ln, Grand Valley, ON L9W7S7For Sale

- C$---- bd-- ba-- sqft77 Taylor Dr, Grand Valley, ON L9W6P4Off Market
- C$849,0003 bd3 ba-- sqft2 Sparrow Cres, Grand Valley, ON L9W7P2For Sale
- C$---- bd-- ba-- sqft4 Sparrow Cres, Grand Valley, ON L9W7P2Off Market
- C$660,0003 bd4 ba1.3k sqft74 Leeson St N, Grand Valley, ON L9W7P9Sold
- C$849,9003 bd3 ba-- sqft6 Sparrow Cres, Grand Valley, ON L9W7P2For Sale
Similar homes
- C$580,0003 bd3 ba-- sqft20 Lawson St #14, Grand Valley, ON L9W 7P1For SaleMLS ID #X13439978, RE/MAX METROPOLIS REALTY. TRREB
- C$634,9003 bd2 ba-- sqft52 Crozier St, Grand Valley, ON L9W 5N6For Sale
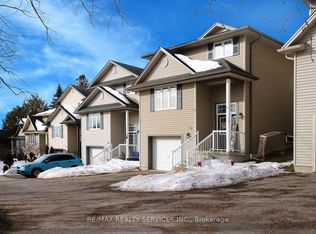 MLS ID #X13607694, RE/MAX REALTY SERVICES INC.. TRREB
 - C$529,9993 bd2 ba-- sqft65 Scott St #2, Grand Valley, ON L9W 5X3For Sale
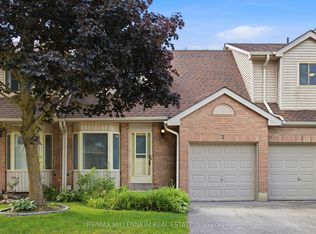 MLS ID #X13537090, RE/MAX MILLENNIUM REAL ESTATE. TRREB
 - C$649,9003 bd3 ba1.7k sqft25 Rainey Dr, Grand Valley, ON L9W 7R4For Sale
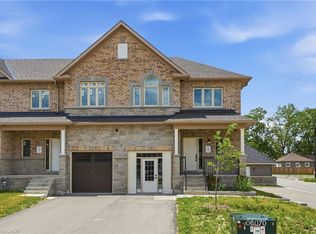 MLS ID #40843172, Drew Woolcott, Broker, RE/MAX Escarpment Realty Inc.. ITSO
 - C$589,9003 bd3 ba-- sqft305 Alder St, Orangeville, ON L9W 4X5For SaleMLS ID #W13621230, RIGHT AT HOME REALTY INC.. TRREB
- C$849,0003 bd3 ba-- sqft2 Sparrow Cres, Grand Valley, ON L9W 7P2For SaleMLS ID #X13596776, RE/MAX NOBLECORP REAL ESTATE. TRREB
- C$629,0003 bd3 ba-- sqft172 Parkinson Cres #12, Orangeville, ON L9W 6X3For SaleMLS ID #W13627260, HOMELIFE/MIRACLE REALTY LTD. TRREB
- C$638,9003 bd3 ba-- sqft124 Parkinson Cres #10, Orangeville, ON L9W 6X3For SaleMLS ID #W13624738, ROYAL LEPAGE RCR REALTY. TRREB
- C$629,0004 bd3 ba-- sqft30 Dawson Rd, Orangeville, ON L9W 2W3For SaleMLS ID #W13620426, LPT REALTY. TRREB
- C$775,0003 bd2 ba1k sqft26 Baker Ct, Grand Valley, ON L9W 5L6For SaleMLS ID #40849360, Wendy Ramirez, Salesperson, RE/MAX Twin City Realty Inc.. ITSO
- C$750,0003 bd3 ba-- sqft22 Sparrow Cres E, Grand Valley, ON L9W 7P2For SaleMLS ID #X13116984, RIGHT AT HOME REALTY. TRREB
- C$699,9993 bd2 ba-- sqft18 Station St, Amaranth, ON L9W 0V2For SaleMLS ID #X13595302, RE/MAX REALTRON REALTY INC.. TRREB
- C$579,0003 bd2 ba-- sqft18 Karen Ct, Orangeville, ON L9W 3S3For SaleMLS ID #W13568822, ZOLO REALTY. TRREB
- C$849,9003 bd3 ba-- sqft6 Sparrow Cres, Grand Valley, ON L9W 7P2For SaleMLS ID #X13046392, RE/MAX REAL ESTATE CENTRE INC.. TRREB
- C$589,9003 bd2 ba-- sqft23 Burbank Cres, Orangeville, ON L9W 3E6For SaleMLS ID #W13555240, RE/MAX REAL ESTATE CENTRE INC.. TRREB
- C$699,9003 bd3 ba-- sqft68 1st St #35, Orangeville, ON L9W 2E4For SaleMLS ID #W13617232, RE/MAX HALLMARK REALTY LTD.. TRREB
- C$599,9993 bd1 ba-- sqft191290 13th Line, East Garafraxa, ON L9W 7B5For SaleMLS ID #X13041064, RE/MAX REAL ESTATE CENTRE INC.. TRREB
- C$829,9004 bd3 ba-- sqft63 Melody Ln E, Grand Valley, ON L9W 7V1For SaleMLS ID #X13153136, RE/MAX REAL ESTATE CENTRE INC.. TRREB
- C$579,9002 bd3 ba-- sqftMidtown, Orangeville, ON L9W 7S6For SaleMLS ID #W13540630, RE/MAX HALLMARK CHAY REALTY. TRREB
- C$629,9003 bd3 ba-- sqft124 Parkinson Cres #67, Orangeville, ON L9W 6X3For SaleMLS ID #W13575018, RE/MAX REAL ESTATE CENTRE INC.. TRREB
