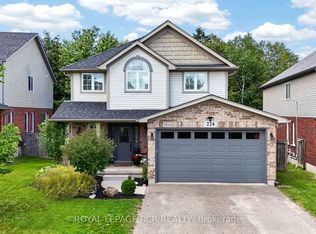
You're going to absolutely love this fantastic home with 4 spacious bedrooms and 4 bathrooms! Boasting a generous 3,293 square feet of above-grade living space, this beautiful open-concept layout in the charming area of Shelburne is a true treasure. You'll appreciate the unique ravine lot and the ease of carpet-free living. Plus, there's a double car garage, a stylish main-floor office, and a welcoming double-door entry. The freshly painted and fully upgraded kitchen is a dream come true for any chef! The basement is an entertainer's delight, featuring a ceiling-mounted Epson Home Cinema H980A Projector for an amazing movie experience, a powerful Panasonic SA-AKX640 Music System for great sound, and a huge 185-inch projection screen for the ultimate home theatre setup. You'll also find a professional-grade 8' x 4' Brunswick Imperial VIP Snooker Table with a top-notch 3-piece Italian slate for fantastic games, plus a luxurious 2-person infrared sauna for that well-deserved relaxation. A cozy 3-seat sectional sofa with an integrated footrest makes the space perfect for lounging and entertaining. This home is thoughtfully equipped with premium upgrades designed for comfort, efficiency, and modern living, including a whole-home water softener and a high-performance 5-stage reverse osmosis system to ensure exceptional water quality. A sleek tankless water heater provides endless hot water while maximizing energy efficiency. And for your convenience, it even comes with a 220V Level 2 EV charging station for easy at-home electric vehicle charging!
For sale
C$899,000
181 Johnson Dr, Shelburne, ON L9V 3V7
4beds
4baths
Single Family Residence
Built in ----
4,514 Square Feet Lot
$-- Zestimate®
C$--/sqft
C$-- HOA
What's special
- 62 days |
- 3 |
- 0 |
Zillow last checked:
Listing updated:
Listed by:
THE FORTUNE REALTY
Source: TRREB,MLS®#: X13159720 Originating MLS®#: Toronto Regional Real Estate Board
Originating MLS®#: Toronto Regional Real Estate BoardFacts & features
Interior
Bedrooms & bathrooms
- Bedrooms: 4
- Bathrooms: 4
Primary bedroom
- Level: Second
- Dimensions: 5.94 x 3.66
Bedroom 2
- Level: Second
- Dimensions: 4.27 x 3.81
Bedroom 3
- Level: Second
- Dimensions: 4.27 x 3.35
Bedroom 4
- Level: Second
- Dimensions: 3.66 x 3.35
Dining room
- Level: Main
- Dimensions: 3.69 x 4.27
Family room
- Level: Main
- Dimensions: 4.39 x 3.35
Foyer
- Level: Lower
- Dimensions: 2.99 x 5.85
Kitchen
- Description: Kitchen
- Level: Main
- Area: 160.06 Square Meters
- Area source: Other
- Dimensions: 15.10 x 10.60
Laundry
- Level: Main
- Dimensions: 4.63 x 1.25
Living room
- Level: Main
- Dimensions: 5.49 x 3.35
Office
- Level: Main
- Dimensions: 3.54 x 3.54
Other
- Level: Second
- Dimensions: 4.54 x 2.16
Heating
- Forced Air, Gas
Cooling
- Central Air
Appliances
- Included: Water Softener
Features
- Central Vacuum, Sauna
- Flooring: Carpet Free
- Basement: Unfinished
- Has fireplace: No
Interior area
- Living area range: 3000-3500 null
Property
Parking
- Total spaces: 4
- Parking features: Private Double
- Has attached garage: Yes
Features
- Stories: 2
- Pool features: None
- Waterfront features: None
Lot
- Size: 4,514 Square Feet
- Features: Irregular Lot, Fenced Yard, School
Details
- Parcel number: 341330848
- Other equipment: Sump Pump
Construction
Type & style
- Home type: SingleFamily
- Property subtype: Single Family Residence
Materials
- Brick Front, Vinyl Siding
- Foundation: Concrete
- Roof: Asphalt Shingle
Utilities & green energy
- Sewer: Sewer
Community & HOA
Location
- Region: Shelburne
Financial & listing details
- Annual tax amount: C$7,409
- Date on market: 5/22/2026
THE FORTUNE REALTY
THE FORTUNE REALTY
By pressing Contact Agent, you agree that the real estate professional identified above may call/text you about your search, which may involve use of automated means and pre-recorded/artificial voices. You don't need to consent as a condition of buying any property, goods, or services. Message/data rates may apply. You also agree to our Terms of Use. Zillow does not endorse any real estate professionals. We may share information about your recent and future site activity with your agent to help them understand what you're looking for in a home.
Price history
Price history is unavailable.
Public tax history
Tax history is unavailable.
Climate risks
Neighborhood: L9V
Nearby schools
GreatSchools rating
No schools nearby
We couldn't find any schools near this home.
- C$780,0003 bd3 ba1.7k sqft236 Johnson Dr, Shelburne, ON L9V3V7Sold
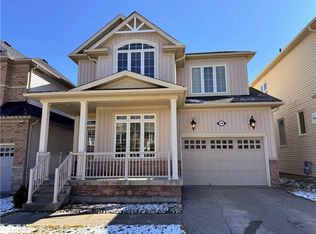
- C$---- bd-- ba-- sqft141 Johnson Dr, Shelburne, ON L9V3V8Off Market
- C$4,0006 bd6 ba-- sqft124 Johnson Dr, Shelburne, ON L9V3V9For Rent
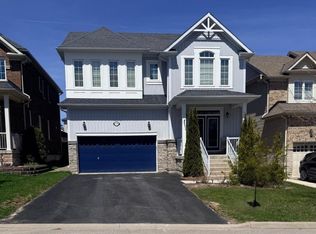
- C$799,0004 bd3 ba-- sqft436 Galbraith St, Shelburne, ON L9V3V4For Sale
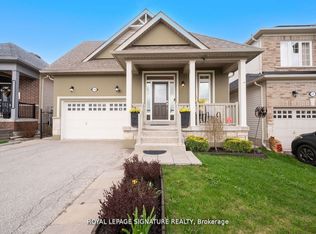
- C$1,075,0005 bd3 ba-- sqft101 Birch Grv, Shelburne, ON L9V2W3For Sale
- C$699,0005 bd4 ba-- sqft721 Cook Cres, Shelburne, ON L9V3V2For Sale
- C$609,9003 bd3 ba-- sqft814 Cook Cres, Shelburne, ON L9V3V3For Sale
- C$558,0003 bd3 ba-- sqft782 Cook Cres, Shelburne, ON L9V3V3For Sale
Similar homes
- C$899,9994 bd4 ba-- sqft749 Gilmour Cres, Shelburne, ON L9V 3X2For SaleMLS ID #X13512716, RE/MAX REAL ESTATE CENTRE INC.. TRREB
- C$879,9004 bd4 ba-- sqft129 Morden Dr, Shelburne, ON L9V 3S4For Sale
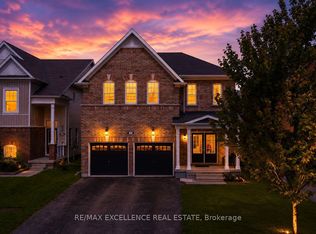 MLS ID #X13520504, RE/MAX EXCELLENCE REAL ESTATE. TRREB
 - C$899,8004 bd4 ba-- sqft399 Rintoul Cres, Shelburne, ON L9V 3C5For Sale
 MLS ID #X13214694, ROYAL LEPAGE RCR REALTY. TRREB
 - C$849,5003 bd4 ba-- sqft224 Muriel St, Shelburne, ON L9V 3E4For Sale
 MLS ID #X13512404, ROYAL LEPAGE RCR REALTY. TRREB
 - C$949,9004 bd4 ba-- sqft503 Wansbrough Way, Shelburne, ON L9V 2S6For SaleMLS ID #X13479168, Chad Harmer, Salesperson. TRREB
- C$999,9005 bd4 ba-- sqft250 Chippewa Ave, Shelburne, ON L9V 3Y3For SaleMLS ID #X13575416, RE/MAX REALTY SPECIALISTS INC.. TRREB
- C$879,0005 bd4 ba-- sqft164 Limestone Ln, Shelburne, ON L9V 3Y3For SaleMLS ID #X13116656, CENTURY 21 PROPERTY ZONE REALTY INC.. TRREB
- C$899,0006 bd6 ba-- sqft188 Limestone Ln, Shelburne, ON L9V 3Y3For SaleMLS ID #X13442910, SUTTON GROUP - SUMMIT REALTY INC.. TRREB
- C$829,0005 bd4 ba-- sqft547 Wansbrough Way, Shelburne, ON L9V 2S8For SaleMLS ID #X13070670, HOMELIFE/MIRACLE REALTY LTD. TRREB
- C$749,9004 bd3 ba-- sqft572 Simon St, Shelburne, ON L9V 3P6For SaleMLS ID #X13481502, HOMELIFE/MIRACLE REALTY LTD. TRREB
- C$829,9006 bd3 ba-- sqft424 Simon St, Shelburne, ON L9V 3P3For SaleMLS ID #X13120342, FORESTWOOD REAL ESTATE INC.. TRREB
- C$599,9004 bd3 ba-- sqft142 Marion St, Shelburne, ON L9V 3C1For SaleMLS ID #X13238908, HOMELIFE/MIRACLE REALTY LTD. TRREB
- C$1,099,9006 bd6 ba-- sqft226 Chippewa Ave, Shelburne, ON L9V 3Y3For SaleMLS ID #X13191312, ROYAL LEPAGE FLOWER CITY REALTY. TRREB
- C$1,089,0007 bd6 ba-- sqft781 Gilmour Cres, Shelburne, ON L9V 3X2For SaleMLS ID #X13427608, RE/MAX GOLD REALTY INC.. TRREB
- C$664,9004 bd4 ba-- sqft161 Clark St, Shelburne, ON L9V 3X2For SaleMLS ID #X12927716, HOMELIFE EAGLE REALTY INC.. TRREB
- C$599,9003 bd3 ba-- sqft420 Orvis Cres, Shelburne, ON L9V 3E6For SaleMLS ID #X13066524, HOMELIFE MAPLE LEAF REALTY LTD.. TRREB
- C$649,0003 bd3 ba-- sqft202 Barnett Dr, Shelburne, ON L9V 3X1For SaleMLS ID #X13429660, CENTURY 21 PROPERTY ZONE REALTY INC.. TRREB
- C$949,0004 bd2 ba-- sqft8 Cardwell Ct, Adjala Tosorontio, ON L0G 1W0For SaleMLS ID #N13586584, ONE PERCENT REALTY LTD.. TRREB
- C$949,0003 bd2 ba-- sqft29 Saint John St, Amaranth, ON L9W 5Z2For SaleMLS ID #X13592430, REVEL REALTY INC.. TRREB
- C$899,9004 bd4 ba-- sqft31 Rainey Dr, Grand Valley, ON L9W 7R5For SaleMLS ID #X13478570, CENTURY 21 PEOPLE`S CHOICE REALTY INC.. TRREB
