Welcome to this stunning, tastefully upgraded home with a gorgeous open concept design. Boasting 10-ft ceilings on the main floor, this property offers a sense of spaciousness and elegance from the moment you step inside. Situated on a premium 40x132 ravine lot, this home is truly a nature lover's paradise. waking up every morning and sipping your coffee on the lookout deck off the kitchen, where you can peacefully enjoy the serene views of the ravine and stream. It's the perfect spot to start your day and immerse yourself in the beauty of nature. The cozy family room is complete with a gas fireplace that exudes warmth and comfort. Large windows throughout the room allow natural light to flood in, creating a seamless connection between the indoor and outdoor spaces. The property boasts a walkout basement, providing endless possibilities for additional living space or Separate In-Law Suite. Don't miss the opportunity to make this magnificent home yours. It offers the best of both worlds
For sale
Street View
C$899,999
749 Gilmour Cres, Shelburne, ON L9V 3X2
4beds
4baths
Single Family Residence
Built in ----
5,260 Square Feet Lot
$-- Zestimate®
C$--/sqft
C$-- HOA
What's special
- 18 days |
- 5 |
- 0 |
Zillow last checked:
Listing updated:
Listed by:
RE/MAX REAL ESTATE CENTRE INC.
Source: TRREB,MLS®#: X13512716 Originating MLS®#: Toronto Regional Real Estate Board
Originating MLS®#: Toronto Regional Real Estate BoardFacts & features
Interior
Bedrooms & bathrooms
- Bedrooms: 4
- Bathrooms: 4
Heating
- Forced Air, Gas
Cooling
- Central Air
Features
- Flooring: Carpet Free
- Basement: Walk-Out Access,Full
- Has fireplace: Yes
Interior area
- Living area range: 2000-2500 null
Property
Parking
- Total spaces: 4
- Parking features: Available
- Has garage: Yes
Features
- Stories: 2
- Pool features: None
Lot
- Size: 5,260 Square Feet
Details
- Parcel number: 341320183
Construction
Type & style
- Home type: SingleFamily
- Property subtype: Single Family Residence
Materials
- Brick
- Foundation: Poured Concrete
- Roof: Asphalt Shingle
Utilities & green energy
- Sewer: Sewer
Community & HOA
Location
- Region: Shelburne
Financial & listing details
- Annual tax amount: C$6,198
- Date on market: 7/2/2026
RE/MAX REAL ESTATE CENTRE INC.
RE/MAX REAL ESTATE CENTRE INC.
By pressing Contact Agent, you agree that the real estate professional identified above may call/text you about your search, which may involve use of automated means and pre-recorded/artificial voices. You don't need to consent as a condition of buying any property, goods, or services. Message/data rates may apply. You also agree to our Terms of Use. Zillow does not endorse any real estate professionals. We may share information about your recent and future site activity with your agent to help them understand what you're looking for in a home.
Price history
Price history is unavailable.
Public tax history
Tax history is unavailable.
Climate risks
Neighborhood: L9V
Nearby schools
GreatSchools rating
No schools nearby
We couldn't find any schools near this home.
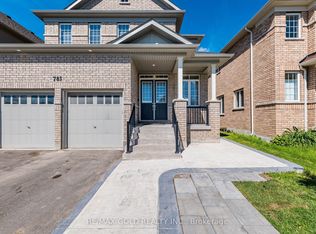
- C$1,089,0007 bd6 ba-- sqft781 Gilmour Cres, Shelburne, ON L9V3X2For Sale
- C$3,4004 bd4 ba-- sqft620 McMullen St, Shelburne, ON L9V3X5For Rent

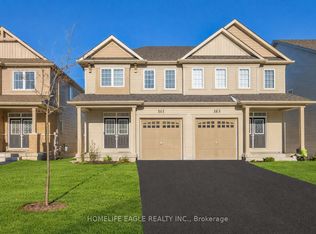
- C$664,9004 bd4 ba-- sqft161 Clark St, Shelburne, ON L9V3X2For Sale
- C$605,0004 bd3 ba-- sqft160 Clark St, Shelburne, ON L9V3W9For Sale

- C$700,0003 bd3 ba1.4k sqft140 Clark St, Shelburne, ON L9V3W9Sold
- C$609,0004 bd3 ba-- sqft330 Stewart St, Shelburne, ON L9V3X1For Sale
- C$705,0004 bd2 ba1.7k sqft212 Barnett Dr, Shelburne, ON L9V3X1Sold
- C$649,0003 bd3 ba-- sqft202 Barnett Dr, Shelburne, ON L9V3X1For Sale
Similar homes
- C$879,9004 bd4 ba-- sqft129 Morden Dr, Shelburne, ON L9V 3S4For Sale
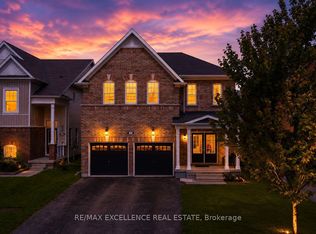 MLS ID #X13520504, RE/MAX EXCELLENCE REAL ESTATE. TRREB
 - C$899,0004 bd4 ba-- sqft181 Johnson Dr, Shelburne, ON L9V 3V7For Sale
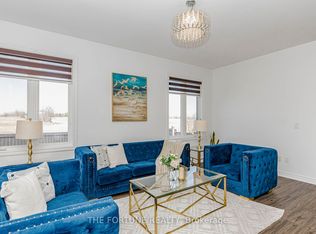 MLS ID #X13159720, THE FORTUNE REALTY. TRREB
 - C$1,089,0007 bd6 ba-- sqft781 Gilmour Cres, Shelburne, ON L9V 3X2For SaleMLS ID #X13427608, RE/MAX GOLD REALTY INC.. TRREB
- C$999,9005 bd4 ba-- sqft250 Chippewa Ave, Shelburne, ON L9V 3Y3For Sale
 MLS ID #X13575416, RE/MAX REALTY SPECIALISTS INC.. TRREB
 - C$664,9004 bd4 ba-- sqft161 Clark St, Shelburne, ON L9V 3X2For SaleMLS ID #X12927716, HOMELIFE EAGLE REALTY INC.. TRREB
- C$879,0005 bd4 ba-- sqft164 Limestone Ln, Shelburne, ON L9V 3Y3For SaleMLS ID #X13116656, CENTURY 21 PROPERTY ZONE REALTY INC.. TRREB
- C$914,9004 bd3 ba-- sqft464 Black Cherry Cres, Shelburne, ON L9V 3Y7For SaleMLS ID #X13410918, GROENENBERG, ROLAND . TRREB
- C$899,0006 bd6 ba-- sqft188 Limestone Ln, Shelburne, ON L9V 3Y3For SaleMLS ID #X13442910, SUTTON GROUP - SUMMIT REALTY INC.. TRREB
- C$949,9004 bd4 ba-- sqft503 Wansbrough Way, Shelburne, ON L9V 2S6For SaleMLS ID #X13479168, Chad Harmer, Salesperson. TRREB
- C$579,9003 bd2 ba-- sqft318 Shelburne Pl, Shelburne, ON L9V 3A9For SaleMLS ID #X13585768, RE/MAX REAL ESTATE CENTRE INC.. TRREB
- C$749,9004 bd3 ba-- sqft572 Simon St, Shelburne, ON L9V 3P6For SaleMLS ID #X13481502, HOMELIFE/MIRACLE REALTY LTD. TRREB
- C$829,9006 bd3 ba-- sqft424 Simon St, Shelburne, ON L9V 3P3For SaleMLS ID #X13120342, FORESTWOOD REAL ESTATE INC.. TRREB
- C$649,0003 bd3 ba-- sqft202 Barnett Dr, Shelburne, ON L9V 3X1For SaleMLS ID #X13429660, CENTURY 21 PROPERTY ZONE REALTY INC.. TRREB
- C$709,9003 bd1 ba-- sqft357 Simon St, Shelburne, ON L9V 2Y5For SaleMLS ID #X13495530, HOMELIFE/MIRACLE REALTY LTD. TRREB
- C$599,9004 bd3 ba-- sqft142 Marion St, Shelburne, ON L9V 3C1For SaleMLS ID #X13238908, HOMELIFE/MIRACLE REALTY LTD. TRREB
- C$979,9003 bd2 ba-- sqft517021 County Road 124 Rd, Melancthon, ON L9V 1V4For SaleMLS ID #X13056934, RE/MAX REAL ESTATE CENTRE INC.. TRREB
- C$899,9004 bd4 ba-- sqft31 Rainey Dr, Grand Valley, ON L9W 7R5For SaleMLS ID #X13478570, CENTURY 21 PEOPLE`S CHOICE REALTY INC.. TRREB
- C$949,0006 bd4 ba-- sqft70 Hunter Rd, Orangeville, ON L9W 5C5For SaleMLS ID #W13577390, RE/MAX REALTY SERVICES INC.. TRREB
- C$919,9005 bd4 ba-- sqft103 Hunter Rd, Orangeville, ON L9W 5C2For SaleMLS ID #W13520780, RE/MAX REAL ESTATE CENTRE INC.. TRREB
- C$899,0004 bd3 ba-- sqft84 Hunter Rd, Orangeville, ON L9W 5C3For SaleMLS ID #W13428592, RE/MAX REALTRON REALTY INC.. TRREB
