Welcome to this beautifully updated home where style, comfort, and value come together effortlessly.Featuring 3 spacious bedrooms and 3 modern washrooms, this move-in-ready home offers the perfect blend of elegance and functionality for today's lifestyle. Step inside to discover gleaming hardwood floors, stylish pot lights throughout, and a freshly painted interior that creates a bright, inviting atmosphere from the moment you enter.The beautifully finished basement adds valuable living space, perfect for a family room, home office, gym, or entertaining area. The kitchen is equipped with stainless steel appliances, including a gas range that will impress any home chef.Every detail has been thoughtfully updated to provide comfort and sophistication, making this home ideal for families, professionals, or savvy investors alike. Parking for 3 vehicles! Offered at only $585,900, this is an exceptional opportunity you won't want to miss.
Under contract
C$585,900
142 Marion St, Shelburne, ON L9V 3C1
4beds
3baths
Single Family Residence
Built in ----
3,069 Square Feet Lot
$-- Zestimate®
C$--/sqft
C$-- HOA
What's special
Gleaming hardwood floorsStylish pot lights throughoutFreshly painted interiorBright inviting atmosphereBeautifully finished basementGas range
- 37 days
- 7
- 0
Zillow last checked:
Listing updated:
Listed by:
HOMELIFE/MIRACLE REALTY LTD
Source: TRREB,MLS®#: X13805426 Originating MLS®#: Toronto Regional Real Estate Board
Originating MLS®#: Toronto Regional Real Estate BoardFacts & features
Interior
Bedrooms & bathrooms
- Bedrooms: 4
- Bathrooms: 3
Primary bedroom
- Level: Second
- Dimensions: 2.8 x 4.59
Bedroom 2
- Level: Second
- Dimensions: 2.87 x 2.09
Bedroom 3
- Level: Second
- Dimensions: 2.83 x 2.51
Dining room
- Level: Main
- Dimensions: 2.74 x 2.62
Kitchen
- Level: Main
- Dimensions: 2.57 x 2.34
Living room
- Level: Main
- Dimensions: 3.26 x 3.71
Heating
- Forced Air, Gas
Cooling
- Central Air
Features
- In-Law Capability, Storage
- Basement: Finished
- Has fireplace: No
Interior area
- Living area range: 1100-1500 null
Property
Parking
- Total spaces: 3
- Parking features: Garage
- Has garage: Yes
Features
- Stories: 2.5
- Pool features: None
Lot
- Size: 3,069 Square Feet
Details
- Parcel number: 341360202
Construction
Type & style
- Home type: SingleFamily
- Property subtype: Single Family Residence
Materials
- Aluminum Siding, Brick
- Foundation: Poured Concrete
- Roof: Asphalt Shingle
Utilities & green energy
- Sewer: Sewer
Community & HOA
Location
- Region: Shelburne
Financial & listing details
- Annual tax amount: C$3,532
- Date on market: 9/19/2026
Price history
Price history is unavailable.
Public tax history
Tax history is unavailable.
Climate risks
Neighborhood: L9V
Nearby schools
GreatSchools rating
No schools nearby
We couldn't find any schools near this home.
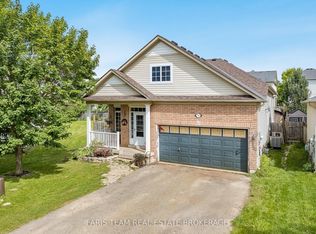


Similar homes
- C$584,9003 bd3 ba-- sqft517 Victoria St, Shelburne, ON L9V 2Y3For Sale
 MLS ID #X13814548, ROYAL LEPAGE SIGNATURE REALTY. TRREB
 - C$625,0004 bd3 ba-- sqft506 Brooks St, Shelburne, ON L9V 3X4For Sale
 MLS ID #X13731842, CENTURY 21 RED STAR REALTY INC.. TRREB
 - C$675,0003 bd2 ba-- sqft704 Owen Sound St, Shelburne, ON L9V 2W7For Sale
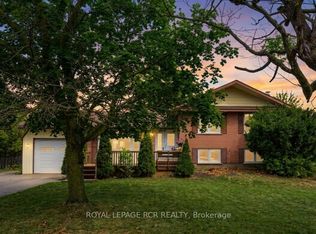 MLS ID #X13680562, ROYAL LEPAGE RCR REALTY. TRREB
 - C$619,3003 bd2 ba-- sqft165 Silk Dr, Shelburne, ON L9V 3E5For Sale
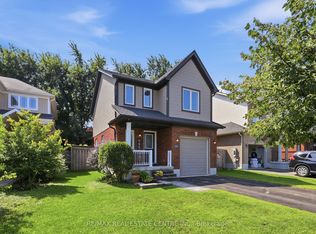 MLS ID #X13674592, RE/MAX REAL ESTATE CENTRE INC.. TRREB
