Welcome Home! This Tastefully Renovated 3 Bedroom, 2 Bath Raised Bungalow is Located on a Private, Family Friendly Cul De Sac. on One of the Largest Lots, with No Neighbours Behind, Backing onto Shelburne Fairgrounds. Walking Distance to Schools, Rec Centre, Parks and Shopping. Thoughtfully Updated Throughout. Bright Open Concept Kitchen with Extended Cabinetry, New Island, Pantry and Storage Nook, Herringbone Backsplash, New Countertop, and Undercabinet Lighting with a Walk Out to the Perfect Coffee or Wine Deck, Enjoy Sunsets in the Multi Tiered Backyard Oasis, Complete with Oversized Garden Shed. Unique Layout Offers a Main Level, Light Flooded Family Room, The Perfect Homework/Craft Station with a Custom Built In Desk. Primary Suite w Custom Closet, Fully Updated 3pce Bath, with Stylish Tiles and Glass Shower. Lower Level Offers 2 Additional Spacious Bedroom, Another Fully Updated 3 pce Bath. The Converted Garage Offers a Innovative and Sleekly Designed Home Office and Laundry Area. Additional Upgrades Include A/C Unit, Laminate Flooring, Fresh Paint, New Front Door w Sidelights, Nice Curb Appeal with Landscaped Stonework at Front Entrance.
For sale
C$584,900
318 Shelburne Pl, Shelburne, ON L9V 3A9
3beds
2baths
Single Family Residence
Built in ----
3,083 Square Feet Lot
$-- Zestimate®
C$--/sqft
C$-- HOA
What's special
Tastefully renovatedBacking onto shelburne fairgroundsBright open concept kitchenExtended cabinetryNew islandPantry and storage nookHerringbone backsplash
- 65 days |
- 23 |
- 1 |
Zillow last checked:
Listing updated:
Listed by:
RE/MAX REAL ESTATE CENTRE INC.
Source: TRREB,MLS®#: X13135316 Originating MLS®#: Toronto Regional Real Estate Board
Originating MLS®#: Toronto Regional Real Estate BoardFacts & features
Interior
Bedrooms & bathrooms
- Bedrooms: 3
- Bathrooms: 2
Primary bedroom
- Level: Main
- Dimensions: 3.48 x 4.14
Bedroom 2
- Level: Lower
- Dimensions: 3.17 x 4.5
Bedroom 3
- Level: Lower
- Dimensions: 3.32 x 2.46
Bathroom
- Level: Lower
- Dimensions: 2.33 x 1.6
Bathroom
- Level: Main
- Dimensions: 2.36 x 1.55
Dining room
- Level: Main
- Dimensions: 3.23 x 4.75
Great room
- Level: Main
- Dimensions: 3.23 x 3.63
Kitchen
- Level: Main
- Dimensions: 2.9 x 4.64
Laundry
- Level: Lower
- Dimensions: 3.48 x 2.24
Office
- Level: Lower
- Dimensions: 3.48 x 3.51
Heating
- Forced Air, Gas
Cooling
- Central Air
Appliances
- Included: Water Heater Owned
Features
- Basement: Full,Finished
- Has fireplace: No
Interior area
- Living area range: 700-1100 null
Video & virtual tour
Property
Parking
- Total spaces: 2
Features
- Patio & porch: Deck
- Pool features: None
Lot
- Size: 3,083 Square Feet
- Features: Place Of Worship, Rec./Commun.Centre, School, Pie Shaped Lot
Details
- Additional structures: Garden Shed
- Parcel number: 341350103
Construction
Type & style
- Home type: SingleFamily
- Architectural style: Bungalow-Raised
- Property subtype: Single Family Residence
Materials
- Brick, Vinyl Siding
- Foundation: Concrete
- Roof: Asphalt Shingle
Utilities & green energy
- Sewer: Sewer
Community & HOA
Location
- Region: Shelburne
Financial & listing details
- Annual tax amount: C$3,201
- Date on market: 5/15/2026
RE/MAX REAL ESTATE CENTRE INC.
RE/MAX REAL ESTATE CENTRE INC.
By pressing Contact Agent, you agree that the real estate professional identified above may call/text you about your search, which may involve use of automated means and pre-recorded/artificial voices. You don't need to consent as a condition of buying any property, goods, or services. Message/data rates may apply. You also agree to our Terms of Use. Zillow does not endorse any real estate professionals. We may share information about your recent and future site activity with your agent to help them understand what you're looking for in a home.
Price history
Price history is unavailable.
Public tax history
Tax history is unavailable.
Climate risks
Neighborhood: L9V
Nearby schools
GreatSchools rating
No schools nearby
We couldn't find any schools near this home.
- C$399,9992 bd1 ba-- sqft250 Robert St #310, Shelburne, ON L9V3P9For Sale

- C$399,0002 bd1 ba-- sqft250 Robert St #300, Shelburne, ON L9V3P9For Sale

- C$2,9003 bd3 ba-- sqft520 Pineview Gdns, Shelburne, ON L9V2Z9For Rent
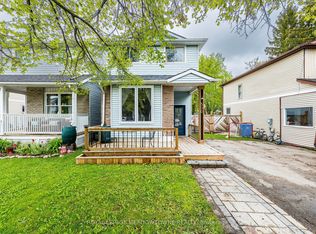
- C$--3 bd2 ba-- sqft325 William St UNIT 40, Shelburne, ON L9V2X5Off Market
- C$545,0002 bd2 ba1k sqft435 Robert St, Shelburne, ON L9V3A4Sold
- C$--3 bd3 ba-- sqft524 Park Ave, Shelburne, ON L9V3A6Off Market
- C$639,9003 bd2 ba-- sqft321 Owen Sound St, Shelburne, ON L9V2W9For Sale
- C$649,9004 bd2 ba-- sqft510 Monica Ct, Shelburne, ON L9V3A3For Sale
Similar homes
- C$599,9003 bd3 ba-- sqft420 Orvis Cres, Shelburne, ON L9V 3E6For Sale
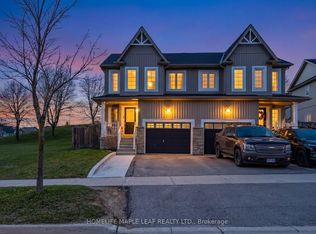 MLS ID #X13066524, HOMELIFE MAPLE LEAF REALTY LTD.. TRREB
 - C$599,9004 bd3 ba-- sqft142 Marion St, Shelburne, ON L9V 3C1For Sale
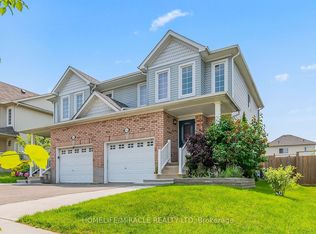 MLS ID #X13238908, HOMELIFE/MIRACLE REALTY LTD. TRREB
 - C$599,9003 bd3 ba-- sqft333 Andrew St, Shelburne, ON L9V 2Y8For Sale
 MLS ID #X13106720, CENTURY 21 LEADING EDGE REALTY INC.. TRREB
 - C$579,0003 bd2 ba-- sqft152 Main St W, Shelburne, ON L9V 2X8For Sale
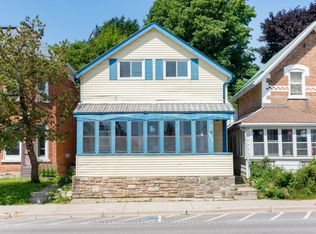 MLS ID #X13003990, REALTY EXECUTIVES PRIORITY ONE LIMITED. TRREB
 - C$639,9003 bd2 ba-- sqft321 Owen Sound St, Shelburne, ON L9V 2W9For SaleMLS ID #X13086122, RE/MAX HALLMARK CHAY REALTY. TRREB
- C$649,0003 bd3 ba-- sqft202 Barnett Dr, Shelburne, ON L9V 3X1For SaleMLS ID #X13429660, CENTURY 21 PROPERTY ZONE REALTY INC.. TRREB
- C$729,9003 bd2 ba-- sqft704 Owen Sound St, Shelburne, ON L9V 2W7For SaleMLS ID #X12994320, ROYAL LEPAGE RCR REALTY. TRREB
- C$709,9003 bd1 ba-- sqft357 Simon St, Shelburne, ON L9V 2Y5For SaleMLS ID #X13495530, HOMELIFE/MIRACLE REALTY LTD. TRREB
- C$749,9004 bd3 ba-- sqft572 Simon St, Shelburne, ON L9V 3P6For SaleMLS ID #X13481502, HOMELIFE/MIRACLE REALTY LTD. TRREB
- C$664,9004 bd4 ba-- sqft161 Clark St, Shelburne, ON L9V 3X2For SaleMLS ID #X12927716, HOMELIFE EAGLE REALTY INC.. TRREB
- C$849,5003 bd4 ba-- sqft224 Muriel St, Shelburne, ON L9V 3E4For SaleMLS ID #X13512404, ROYAL LEPAGE RCR REALTY. TRREB
- C$599,9002 bd1 ba-- sqft16 Dean Rd, Mulmur, ON L9V 3E7For SaleMLS ID #X13549110, COLDWELL BANKER RONAN REALTY. TRREB
- C$799,9985 bd4 ba-- sqft220 Berry St, Shelburne, ON L9V 3E1For SaleMLS ID #X13118834, HOMELIFE/FUTURE REALTY INC.. TRREB
- C$829,9006 bd3 ba-- sqft424 Simon St, Shelburne, ON L9V 3P3For SaleMLS ID #X13120342, FORESTWOOD REAL ESTATE INC.. TRREB
- C$799,0006 bd5 ba-- sqft244 Johnson Dr, Shelburne, ON L9V 3V7For SaleMLS ID #X13111370, HOMELIFE MAPLE LEAF REALTY LTD.. TRREB
- C$555,8883 bd2 ba-- sqft331 Victoria St W, Southgate, ON N0C 1B0For SaleMLS ID #X13555426, RE/MAX NOBLECORP REAL ESTATE. TRREB
- C$829,0005 bd4 ba-- sqft547 Wansbrough Way, Shelburne, ON L9V 2S8For SaleMLS ID #X13070670, HOMELIFE/MIRACLE REALTY LTD. TRREB
- C$689,9006 bd3 ba-- sqft19 Addeson St, Melancthon, ON L9V 3E9For SaleMLS ID #X13506984, RE/MAX HALLMARK CHAY REALTY. TRREB
- C$599,9003 bd3 ba-- sqft190 Sheffield St, Southgate, ON N0C 1B0For SaleMLS ID #X13154612, Royal LePage Real Estate Associates. TRREB
- C$589,9003 bd2 ba-- sqft23 Burbank Cres, Orangeville, ON L9W 3E6For SaleMLS ID #W13555240, RE/MAX REAL ESTATE CENTRE INC.. TRREB
