Step into timeless charm with this beautifully maintained century home, rich in character and ideally situated within walking distance to downtown Shelburne, schools, parks, and local amenities. Inside, you'll be welcomed by soaring 12-foot ceilings and bright, inviting living spaces that blend historic appeal with everyday functionality. The convenient mudroom entry with main floor laundry adds practicality, while the home offers generously sized bedrooms and two full bathrooms to suit family living.The basement provides excellent storage, and one standout feature is the rear laneway access-offering seamless entry to the property along with a detached garage and ample driveway parking. Outdoors, you'll find a thoughtfully designed entertaining space complete with an armour stone lined driveway, a deck and patio (already wired for a hot tub), creating a cozy and stylish setting perfect for relaxing or hosting. There is also a cute front porch, featuring a newly painted front door - the perfect place to take it all in! There is great value in this offering and a wonderful place for you to call your new home!
For sale
C$639,900
321 Owen Sound St, Shelburne, ON L9V 2W9
3beds
2baths
Single Family Residence
Built in ----
6,102 Square Feet Lot
$-- Zestimate®
C$--/sqft
C$-- HOA
What's special
Bright inviting living spacesGenerously sized bedroomsBasement provides excellent storageRear laneway accessDetached garageAmple driveway parkingArmour stone lined driveway
- 76 days |
- 24 |
- 2 |
Zillow last checked:
Listing updated:
Listed by:
RE/MAX HALLMARK CHAY REALTY
Source: TRREB,MLS®#: X13086122 Originating MLS®#: Toronto Regional Real Estate Board
Originating MLS®#: Toronto Regional Real Estate BoardFacts & features
Interior
Bedrooms & bathrooms
- Bedrooms: 3
- Bathrooms: 2
Primary bedroom
- Level: Second
- Dimensions: 3.66 x 3.41
Bedroom 2
- Level: Second
- Dimensions: 3.42 x 3.3
Bedroom 3
- Level: Second
- Dimensions: 3.61 x 3.26
Dining room
- Level: Ground
- Dimensions: 5.3 x 4.62
Family room
- Level: Ground
- Dimensions: 3.93 x 3.64
Kitchen
- Level: Ground
- Dimensions: 3.66 x 3.37
Living room
- Level: Ground
- Dimensions: 5.3 x 4.62
Mud room
- Level: Ground
- Dimensions: 2.51 x 1.58
Heating
- Forced Air, Gas
Cooling
- Central Air
Appliances
- Included: Water Heater
Features
- Basement: Full,Unfinished
- Has fireplace: Yes
- Fireplace features: Natural Gas
Interior area
- Living area range: 1500-2000 null
Video & virtual tour
Property
Parking
- Total spaces: 4
- Parking features: Private Triple
- Has garage: Yes
Features
- Stories: 2
- Patio & porch: Patio
- Exterior features: Landscaped
- Pool features: None
- Waterfront features: None
Lot
- Size: 6,102 Square Feet
- Features: Place Of Worship, Park, School, Rectangular Lot
Details
- Additional structures: Additional Garage(s), Shed
- Parcel number: 341340053
Construction
Type & style
- Home type: SingleFamily
- Property subtype: Single Family Residence
Materials
- Brick
- Foundation: Concrete, Stone
- Roof: Asphalt Shingle
Utilities & green energy
- Sewer: Sewer
Community & HOA
Location
- Region: Shelburne
Financial & listing details
- Annual tax amount: C$3,780
- Date on market: 5/5/2026
RE/MAX HALLMARK CHAY REALTY
RE/MAX HALLMARK CHAY REALTY
By pressing Contact Agent, you agree that the real estate professional identified above may call/text you about your search, which may involve use of automated means and pre-recorded/artificial voices. You don't need to consent as a condition of buying any property, goods, or services. Message/data rates may apply. You also agree to our Terms of Use. Zillow does not endorse any real estate professionals. We may share information about your recent and future site activity with your agent to help them understand what you're looking for in a home.
Price history
Price history is unavailable.
Public tax history
Tax history is unavailable.
Climate risks
Neighborhood: L9V
Nearby schools
GreatSchools rating
No schools nearby
We couldn't find any schools near this home.
- C$---- bd-- ba-- sqft324 Owen Sound St, Shelburne, ON L9V2X2Off Market
- C$--3 bd2 ba-- sqft325 William St UNIT 40, Shelburne, ON L9V2X5Off Market
- C$419,0003 bd2 ba-- sqft308 William St, Shelburne, ON L9V3A7For Sale

- C$343,0002 bd1 ba-- sqft120 2nd Ave E, Shelburne, ON L9V3A7For Sale

- C$---- bd-- ba-- sqft118 3rd Ave W, Shelburne, ON L9V2X2Off Market
- C$229,0003,267.495 Square Feet0 2nd Ave W, Shelburne, ON L9V2X2Lot/Land
- C$--2 bd2 ba-- sqft220 Owen Sound St, Shelburne, ON L9V3L4Off Market
- C$---- bd-- ba-- sqft132 1st Ave E, Shelburne, ON L9V3K1Off Market
Similar homes
- C$679,9004 bd3 ba-- sqft317 Main St E, Shelburne, ON L9V 2Y7For Sale
 MLS ID #X13527420, ROYAL LEPAGE RCR REALTY. TRREB
 - C$599,9003 bd3 ba-- sqft333 Andrew St, Shelburne, ON L9V 2Y8For Sale
 MLS ID #X13106720, CENTURY 21 LEADING EDGE REALTY INC.. TRREB
 - C$719,9004 bd2 ba-- sqft146 Main St W, Shelburne, ON L9V 2X8For Sale
 MLS ID #X13248550, ROYAL LEPAGE RCR REALTY. TRREB
 - C$729,9003 bd2 ba-- sqft704 Owen Sound St, Shelburne, ON L9V 2W7For Sale
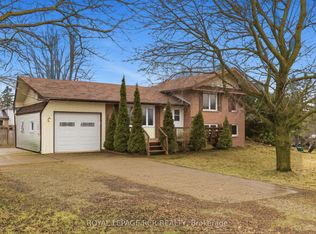 MLS ID #X12994320, ROYAL LEPAGE RCR REALTY. TRREB
 - C$649,0003 bd3 ba-- sqft202 Barnett Dr, Shelburne, ON L9V 3X1For SaleMLS ID #X13429660, CENTURY 21 PROPERTY ZONE REALTY INC.. TRREB
- C$599,9004 bd3 ba-- sqft142 Marion St, Shelburne, ON L9V 3C1For SaleMLS ID #X13238908, HOMELIFE/MIRACLE REALTY LTD. TRREB
- C$419,0003 bd2 ba-- sqft308 William St, Shelburne, ON L9V 3A7For SaleMLS ID #X13442118, RE/MAX REAL ESTATE CENTRE INC.. TRREB
- C$689,9006 bd3 ba-- sqft19 Addeson St, Melancthon, ON L9V 3E9For SaleMLS ID #X13506984, RE/MAX HALLMARK CHAY REALTY. TRREB
- C$599,9002 bd1 ba-- sqft16 Dean Rd, Mulmur, ON L9V 3E7For SaleMLS ID #X13549110, COLDWELL BANKER RONAN REALTY. TRREB
- C$649,9004 bd3 ba-- sqft598296 2nd Line W, Mulmur, ON L9V 0B5For SaleMLS ID #X13492454, FARIS TEAM REAL ESTATE. TRREB
- C$829,9006 bd3 ba-- sqft424 Simon St, Shelburne, ON L9V 3P3For SaleMLS ID #X13120342, FORESTWOOD REAL ESTATE INC.. TRREB
- C$879,9004 bd4 ba-- sqft129 Morden Dr, Shelburne, ON L9V 3S4For SaleMLS ID #X13520504, RE/MAX EXCELLENCE REAL ESTATE. TRREB
- C$829,0005 bd4 ba-- sqft547 Wansbrough Way, Shelburne, ON L9V 2S8For SaleMLS ID #X13070670, HOMELIFE/MIRACLE REALTY LTD. TRREB
- C$729,0004 bd3 ba-- sqft681170 Side Road 260, Melancthon, ON L9V 2M8For SaleMLS ID #X13495778, COLDWELL BANKER RONAN REALTY. TRREB
- C$689,0003 bd2 ba-- sqft46 Church St S, Alliston, ON L9R 1G9For SaleMLS ID #N13579468, KELLER WILLIAMS EXPERIENCE REALTY. TRREB
- C$949,9004 bd4 ba-- sqft503 Wansbrough Way, Shelburne, ON L9V 2S6For SaleMLS ID #X13479168, Chad Harmer, Salesperson. TRREB
- C$629,9003 bd2 ba-- sqft52 Carlton Dr, Orangeville, ON L9W 2X9For SaleMLS ID #W13513062, CENTURY 21 MILLENNIUM INC.. TRREB
- C$659,9004 bd2 ba-- sqft27 Rustic Cres, Orangeville, ON L9W 1T1For SaleMLS ID #W13547576, KELLER WILLIAMS EXPERIENCE REALTY. TRREB
- C$725,0004 bd2 ba-- sqft437090 4th Line, Melancthon, ON L9V 1S7For SaleMLS ID #X13068874, ROYAL LEPAGE RCR REALTY. TRREB
- C$699,9005 bd2 ba-- sqft77597 7th Line SW, Melancthon, ON L9V 2B6For SaleMLS ID #X13104536, ROYAL LEPAGE RCR REALTY. TRREB
