Century Home Hidden Gem with Endless Potential! Step back in time and discover the charm and character of this classic 1-storey century home, offering 3 bedrooms, 2 bathrooms, and a wealth of original features waiting to be restored to their full glory. Situated on a large lot and conveniently located close to all amenities, this property presents an exceptional opportunity for renovators, investors, or buyers looking to create their dream home. Inside, you'll find tall ceilings, beautiful original hardwood floors, and stunning Victorian-era trim that showcase the craftsmanship and character of a bygone era. The bright sunroom provides a welcoming space to relax and enjoy natural light throughout the day, while the kitchen offers a convenient walkout to a covered rear porch, perfect for entertaining or enjoying your morning coffee. The home also features an accessible entrance ramp, making entry easier for a variety of needs. Major mechanical updates have already been completed, including a new 100-amp electrical panel (2025), brand-new propane furnace (2025), and new hot water tank (2025), providing peace of mind for future owners. A durable steel roof adds further value and long-term reliability. With solid bones, timeless character, and plenty of room to build equity, this property is a true hidden gem awaiting its next chapter. Bring your vision, roll up your sleeves, and unlock the incredible potential this charming century home has to offer.
For sale
C$419,000
308 William St, Shelburne, ON L9V 3A7
3beds
2baths
Single Family Residence
Built in ----
7,318 Square Feet Lot
$-- Zestimate®
C$--/sqft
C$-- HOA
What's special
Tall ceilingsBeautiful original hardwood floorsStunning victorian-era trimBright sunroomCovered rear porchAccessible entrance rampLarge lot
- 34 days |
- 64 |
- 7 |
Zillow last checked:
Listing updated:
Listed by:
RE/MAX REAL ESTATE CENTRE INC.
Source: TRREB,MLS®#: X13442118 Originating MLS®#: Toronto Regional Real Estate Board
Originating MLS®#: Toronto Regional Real Estate BoardFacts & features
Interior
Bedrooms & bathrooms
- Bedrooms: 3
- Bathrooms: 2
Bedroom
- Level: Upper
- Dimensions: 2.82 x 4.19
Bedroom 2
- Level: Upper
- Dimensions: 4.72 x 2.07
Bedroom 3
- Level: Upper
- Dimensions: 1.63 x 2
Bathroom
- Level: Upper
- Dimensions: 4.96 x 3.45
Bathroom
- Level: Main
- Dimensions: 1.6 x 1.52
Dining room
- Level: Main
- Dimensions: 3.28 x 4.75
Kitchen
- Level: Main
- Dimensions: 3.06 x 4.68
Living room
- Level: Main
- Dimensions: 7.71 x 5.27
Sunroom
- Level: Main
- Dimensions: 2.57 x 5.8
Heating
- Forced Air, Propane
Cooling
- None
Features
- None
- Basement: Full,Unfinished
- Has fireplace: Yes
- Fireplace features: Electric
Interior area
- Living area range: 1100-1500 null
Video & virtual tour
Property
Parking
- Total spaces: 2
- Parking features: Private Double
Features
- Stories: 1.5
- Patio & porch: Porch
- Pool features: None
- Waterfront features: None
Lot
- Size: 7,318 Square Feet
- Features: Park, Library, Place Of Worship, School, Rec./Commun.Centre, Rectangular Lot
Details
- Parcel number: 341340044
Construction
Type & style
- Home type: SingleFamily
- Property subtype: Single Family Residence
Materials
- Aluminum Siding
- Foundation: Other
- Roof: Metal
Utilities & green energy
- Sewer: Sewer
Community & HOA
Location
- Region: Shelburne
Financial & listing details
- Annual tax amount: C$3,720
- Date on market: 6/13/2026
RE/MAX REAL ESTATE CENTRE INC.
RE/MAX REAL ESTATE CENTRE INC.
By pressing Contact Agent, you agree that the real estate professional identified above may call/text you about your search, which may involve use of automated means and pre-recorded/artificial voices. You don't need to consent as a condition of buying any property, goods, or services. Message/data rates may apply. You also agree to our Terms of Use. Zillow does not endorse any real estate professionals. We may share information about your recent and future site activity with your agent to help them understand what you're looking for in a home.
Price history
Price history is unavailable.
Public tax history
Tax history is unavailable.
Climate risks
Neighborhood: L9V
Nearby schools
GreatSchools rating
No schools nearby
We couldn't find any schools near this home.
- C$--3 bd2 ba-- sqft325 William St UNIT 40, Shelburne, ON L9V2X5Off Market
- C$639,9003 bd2 ba-- sqft321 Owen Sound St, Shelburne, ON L9V2W9For Sale
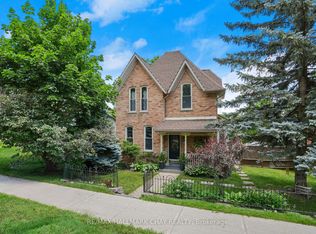
- C$---- bd-- ba-- sqft324 Owen Sound St, Shelburne, ON L9V2X2Off Market
- C$--2 bd2 ba-- sqft220 Owen Sound St, Shelburne, ON L9V3L4Off Market
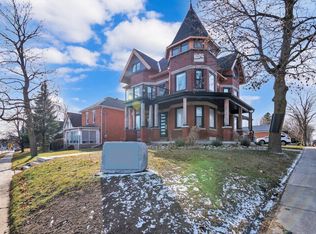
- C$---- bd-- ba-- sqft132 1st Ave E, Shelburne, ON L9V3K1Off Market
- C$229,0003,267.495 Square Feet0 2nd Ave W, Shelburne, ON L9V2X2Lot/Land
- C$---- bd-- ba-- sqft118 3rd Ave W, Shelburne, ON L9V2X2Off Market
- C$1,4951 bd1 ba-- sqft118 Main St E #1, Shelburne, ON L9V3K5For Rent
Similar homes
- C$544,9003 bd2 ba1.2k sqft416 Orvis Cres, Shelburne, ON L9V 3E6For Sale
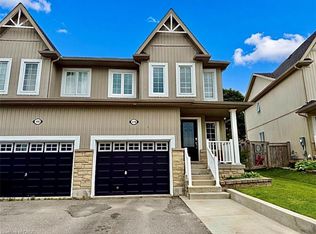 MLS ID #40848513, Matt James, Salesperson, Rock Star Real Estate Inc.. ITSO
 - C$499,9905 bd2 ba-- sqft613 Canfield Pl, Shelburne, ON L9V 3A5For Sale
 MLS ID #X13553218, HOMELIFE/MIRACLE REALTY LTD. TRREB
 - C$599,0003 bd2 ba-- sqft505 Main St E, Shelburne, ON L9V 2Z1For Sale
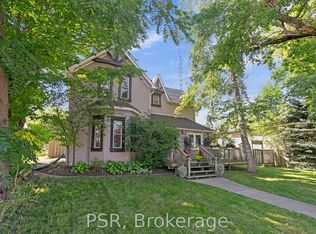 MLS ID #X13566948, PSR. TRREB
 - C$399,9004 bd2 ba-- sqft236 Andrew St, Shelburne, ON L9V 2Y7For Sale
 MLS ID #X13198500, Keller Williams Home Group Realty. TRREB
 - C$595,0003 bd2 ba-- sqft309 Pineview Gdns, Shelburne, ON L9V 3A2For SaleMLS ID #X13536596, BAY STREET GROUP INC.. TRREB
- C$399,0002 bd1 ba-- sqft250 Robert St #300, Shelburne, ON L9V 3P9For SaleMLS ID #X13463656, MARG MCCARTHY PROFESSIONAL REAL ESTATE SERVICES INC. TRREB
- C$584,9003 bd2 ba-- sqft318 Shelburne Pl, Shelburne, ON L9V 3A9For SaleMLS ID #X13135316, RE/MAX REAL ESTATE CENTRE INC.. TRREB
- C$599,9003 bd3 ba-- sqft333 Andrew St, Shelburne, ON L9V 2Y8For SaleMLS ID #X13106720, CENTURY 21 LEADING EDGE REALTY INC.. TRREB
- C$579,0003 bd2 ba-- sqft152 Main St W, Shelburne, ON L9V 2X8For SaleMLS ID #X13003990, REALTY EXECUTIVES PRIORITY ONE LIMITED. TRREB
- C$399,9992 bd1 ba-- sqft250 Robert St #310, Shelburne, ON L9V 3P9For SaleMLS ID #X13048112, ROYAL LEPAGE RCR REALTY. TRREB
- C$599,9003 bd3 ba-- sqft420 Orvis Cres, Shelburne, ON L9V 3E6For SaleMLS ID #X13066524, HOMELIFE MAPLE LEAF REALTY LTD.. TRREB
- C$429,9003 bd1 ba-- sqft411 Main St W, Southgate, ON N0C 1B0For SaleMLS ID #X13530728, RE/MAX REAL ESTATE CENTRE INC.. TRREB
- C$569,9004 bd2 ba-- sqft320 Centre St, Shelburne, ON L9V 2Y6For SaleMLS ID #X13233210, KIC REALTY. TRREB
- C$549,9003 bd3 ba-- sqft335 Stewart St, Shelburne, ON L9V 3X1For SaleMLS ID #X13515618, RE/MAX GOLD REALTY INC.. TRREB
- C$584,9003 bd2 ba-- sqft309 Simon St, Shelburne, ON L9V 2Y5For SaleMLS ID #X13246724, RIGHT AT HOME REALTY INC.. TRREB
- C$599,9004 bd3 ba-- sqft142 Marion St, Shelburne, ON L9V 3C1For SaleMLS ID #X13238908, HOMELIFE/MIRACLE REALTY LTD. TRREB
- C$427,0002 bd1 ba-- sqft121 Proton St N, Southgate, ON N0C 1B0For SaleMLS ID #X13570712, RE/MAX REAL ESTATE CENTRE INC.. TRREB
- C$540,9903 bd3 ba-- sqft118 Gordon St Unit 4, Shelburne, ON L9V 2X7New ConstructionMLS ID #X13163170, INTERCITY REALTY INC.. TRREB
- C$550,9903 bd3 ba-- sqft116 Gordon St #5, Shelburne, ON L9V 2X7New ConstructionMLS ID #X13163174, INTERCITY REALTY INC.. TRREB
- C$599,0003 bd3 ba-- sqft166 Winters Way, Shelburne, ON L9V 3Y1For SaleMLS ID #X13209570, RE/MAX REALTRON REALTY INC.. TRREB
