Welcome to this solid brick bungalow situated on a spacious fully fenced corner lot, offering incredible potential for first-time buyers, downsizers, or anyone looking to add their own personal touch. With a functional layout, great curb appeal, and many of the major updates already completed, this home is the perfect opportunity to build equity. The main floor features three bedrooms, bright living and dining areas, and recent improvements including new insulation and drywall in the living and dining rooms (2025). Downstairs, the partially finished basement provides flexible living space ideal for a recreation room, home office, gym, or additional bedroom, while the unfinished area offers plenty of room for storage, a workshop, or the opportunity to create even more finished living space. Enjoy peace of mind with many of the costly updates already taken care of, including conversion from oil to natural gas, a new high-efficiency furnace and central air conditioner (April 2024), shingles (approximately 8 years old), and vinyl windows (approximately 2009/2010), fuse Panel converted to Breakers (125 amp) .Outside, the generous corner lot offers plenty of outdoor space for entertaining, gardening, or family activities. The home is currently serviced by a septic system, with municipal sewer services now available on the road, providing future owners the option to connect at their own expense.With great bones, an excellent floor plan, and the major mechanical updates already completed, a little paint and TLC will transform this property into a fantastic place to call home. Don't miss your chance to unlock the potential this bungalow has to offer
For sale
C$429,900
411 Main St W, Southgate, ON N0C 1B0
3beds
1baths
Single Family Residence
Built in ----
0.28 Acres Lot
$-- Zestimate®
C$--/sqft
C$-- HOA
What's special
Solid brick bungalowFunctional layoutGreat curb appealThree bedroomsExcellent floor plan
- 12 days |
- 9 |
- 0 |
Zillow last checked:
Listing updated:
Listed by:
RE/MAX REAL ESTATE CENTRE INC.
Source: TRREB,MLS®#: X13530728 Originating MLS®#: Toronto Regional Real Estate Board
Originating MLS®#: Toronto Regional Real Estate BoardFacts & features
Interior
Bedrooms & bathrooms
- Bedrooms: 3
- Bathrooms: 1
Primary bedroom
- Level: Main
- Dimensions: 3.03 x 3.52
Bedroom 2
- Level: Main
- Dimensions: 3.45 x 3.06
Bedroom 3
- Level: Main
- Dimensions: 3.45 x 2.91
Bathroom
- Level: Main
- Dimensions: 3.02 x 1.5
Dining room
- Level: Main
- Dimensions: 3.15 x 3.35
Kitchen
- Level: Main
- Dimensions: 3.03 x 3.02
Living room
- Level: Main
- Dimensions: 5.79 x 3.93
Recreation
- Level: Basement
- Dimensions: 5.98 x 5.78
Heating
- Forced Air, Gas
Cooling
- Central Air
Features
- Primary Bedroom - Main Floor, Upgraded Insulation
- Basement: Partially Finished
- Has fireplace: No
Interior area
- Living area range: 1100-1500 null
Video & virtual tour
Property
Parking
- Total spaces: 3
- Parking features: Mutual
Features
- Patio & porch: Deck
- Pool features: None
- Waterfront features: None
Lot
- Size: 0.28 Acres
- Features: Greenbelt/Conservation, Park, Rec./Commun.Centre, School
Details
- Additional structures: Garden Shed
- Parcel number: 373150069
Construction
Type & style
- Home type: SingleFamily
- Architectural style: Bungalow
- Property subtype: Single Family Residence
Materials
- Aluminum Siding, Stone
- Foundation: Block
- Roof: Asphalt Shingle
Utilities & green energy
- Sewer: Septic
Community & HOA
Location
- Region: Southgate
Financial & listing details
- Annual tax amount: C$2,816
- Date on market: 7/7/2026
RE/MAX REAL ESTATE CENTRE INC.
RE/MAX REAL ESTATE CENTRE INC.
By pressing Contact Agent, you agree that the real estate professional identified above may call/text you about your search, which may involve use of automated means and pre-recorded/artificial voices. You don't need to consent as a condition of buying any property, goods, or services. Message/data rates may apply. You also agree to our Terms of Use. Zillow does not endorse any real estate professionals. We may share information about your recent and future site activity with your agent to help them understand what you're looking for in a home.
Price history
Price history is unavailable.
Public tax history
Tax history is unavailable.
Climate risks
Neighborhood: N0C
Nearby schools
GreatSchools rating
No schools nearby
We couldn't find any schools near this home.
- C$999,9003 bd2 ba-- sqft752119 Ida St, Dundalk, ON N0C1B0For Sale

- C$555,8883 bd2 ba-- sqft331 Victoria St W, Southgate, ON N0C1B0For Sale

- C$439,9002 bd1 ba-- sqft260 Victoria St W, Southgate, ON N0C1B0For Sale
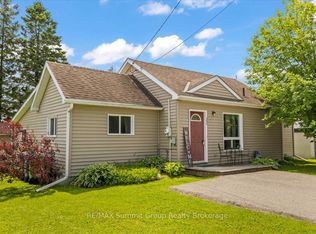
- C$470,0003 bd2 ba1.4k sqft245 Victoria St W, Southgate, ON N0C1B0Sold
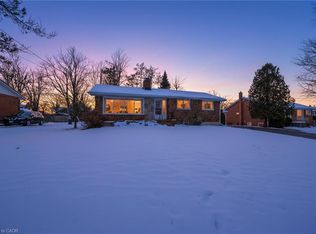
- C$799,9993 bd3 ba-- sqft191 Main St W, Southgate, ON N0C1B0For Sale
- C$1,200,0005 bd3 ba-- sqft407047 Grey St W #4, Southgate, ON N0C1B0For Sale
- C$1,399,0005 bd3 ba-- sqft404683 Grey St W #4, Southgate, ON N0C1B0For Sale
- C$725,0005 bd3 ba-- sqft407113 Grey St W #4, Southgate, ON N0C1B0For Sale
Similar homes
- C$427,0002 bd1 ba-- sqft121 Proton St N, Southgate, ON N0C 1B0For Sale
 MLS ID #X13570712, RE/MAX REAL ESTATE CENTRE INC.. TRREB
 - C$555,8883 bd2 ba-- sqft331 Victoria St W, Southgate, ON N0C 1B0For SaleMLS ID #X13555426, RE/MAX NOBLECORP REAL ESTATE. TRREB
- C$439,9002 bd1 ba-- sqft260 Victoria St W, Southgate, ON N0C 1B0For SaleMLS ID #X13480956, RE/MAX Summit Group Realty Brokerage. TRREB
- C$519,9004 bd2 ba-- sqft557 Main St E, Southgate, ON N0C 1B0For Sale
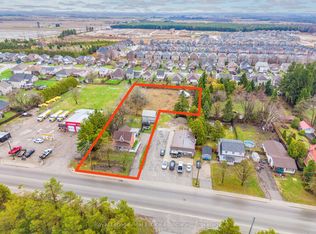 MLS ID #X13023698, Royal LePage Real Estate Associates. TRREB
 - C$499,0004 bd3 ba-- sqft344 Ridley Cres, Southgate, ON N0C 1B0For SaleMLS ID #X13535332, iCloud Realty Ltd.. TRREB
- C$550,0003 bd2 ba-- sqft392008 Main St W #109, Southgate, ON N0C 1B0For SaleMLS ID #X12884022, RE/MAX ICON REALTY. TRREB
- C$385,0002 bd2 ba-- sqft171 Owen Sound St, Southgate, ON N0C 1B0For SaleMLS ID #X13234318, MARG MCCARTHY PROFESSIONAL REAL ESTATE SERVICES INC. TRREB
- C$449,8884 bd2 ba-- sqft123 Main St W, Southgate, ON L9V 3K3For SaleMLS ID #X13416850, RE/MAX REALTY SERVICES INC.. TRREB
- C$499,0003 bd3 ba-- sqft140 Gold St W, Southgate, ON N0C 1B0New ConstructionMLS ID #X12068026, Royal LePage RCR Realty. TRREB
- C$599,9003 bd3 ba-- sqft190 Sheffield St, Southgate, ON N0C 1B0For SaleMLS ID #X13154612, Royal LePage Real Estate Associates. TRREB
- C$574,9004 bd4 ba-- sqft69 Todd Cres, Southgate, ON N0C 1B0For SaleMLS ID #X12791032, RE/MAX GOLD REALTY INC.. TRREB
- C$629,8003 bd3 ba-- sqft112 Seeley Ave, Southgate, ON N0C 1B0For SaleMLS ID #X13143116, RE/MAX GOLD REALTY INC.. TRREB
- C$589,0003 bd3 ba-- sqft351 Ridley Cres, Southgate, ON N0C 1B0For SaleMLS ID #X12823774, CITYSCAPE REAL ESTATE LTD.. TRREB
- C$619,9993 bd3 ba-- sqft125 Werry Ave, Southgate, ON N0C 1B0For SaleMLS ID #X13240674, REAL BROKER ONTARIO LTD.. TRREB
- C$619,9003 bd4 ba-- sqft142 Seeley Ave, Southgate, ON N0C 1B0For SaleMLS ID #X12928214, ROYAL LEPAGE FIRST CONTACT REALTY. TRREB
- C$579,9003 bd3 ba-- sqft19 Middleton St N, Southgate, ON N0C 1B0For SaleMLS ID #X13461240, SHRINE REALTY BROKERAGE LTD.. TRREB
- C$599,9002 bd1 ba-- sqft350 Main St E, Southgate, ON N0C 1B0For SaleMLS ID #X13500664, Forest Hill Real Estate Inc.. TRREB
- C$619,9004 bd3 ba-- sqft107 Werry Ave, Southgate, ON N0C 1B0For SaleMLS ID #X13119642, ROYAL LEPAGE RCR REALTY. TRREB
- C$583,0004 bd3 ba1.7k sqft22 Todd Cres, Southgate, ON N0C 1B0For SaleMLS ID #40800416, Jitpal Singh, Salesperson, The Agency. ITSO
- C$599,0004 bd3 ba-- sqft75 Sheffield St, Southgate, ON N0C 1B0For SaleMLS ID #X12951858, ORIGIN COLLECTIVE REALTY LTD.. TRREB
