Move-in ready, thoughtfully updated and right in the heart of Markdale, this bright bungalow offers easy one-level living with plenty of outdoor space and a location that puts everyday conveniences and four-season recreation close at hand. Extensively rebuilt and updated, the home features a comfortable, sun-filled interior with new flooring throughout, upgraded insulation and many new windows. The dining room opens directly to the deck and backyard, creating an easy connection to the outdoors for summer barbecues, morning coffee or a quiet evening at home. Important improvements add to the home's appeal, including a natural gas furnace, roof and hot water tank, all replaced in 2023. Outside, the generous yard provides room to garden, relax or play, while an insulated workshop with electricity offers excellent space for hobbies, projects or additional storage. A separate garden shed adds even more practical space. One of the highlights of this property is its convenient edge-of-Markdale location. Rotary Park and the creek are directly across the road, with easy access to the rail trail for walking + cycling, ATVing and snowmobiling all nearby. Downtown cafés, restaurants, shops, banks and the new grocery store are all within walking distance, while the new hospital, elementary school, arena, soccer fields and curling club are just minutes away. Whether you're purchasing your first home, simplifying for retirement or looking for a low-maintenance home base, 350 Main St W offers an appealing combination of updates, outdoor space and small-town convenience. Golf, the Bruce Trail, Beaver Valley skiing and countless opportunities to enjoy the outdoors are all within easy reach, making this a comfortable place to call home in every season.
For sale
C$598,900
350 Main St E, Southgate, ON N0C 1B0
2beds
1baths
Single Family Residence
Built in ----
0 Square Feet Lot
$-- Zestimate®
C$--/sqft
C$-- HOA
What's special
- 37 days
- 4
- 0
Zillow last checked:
Listing updated:
Listed by:
Forest Hill Real Estate Inc.
Source: TRREB,MLS®#: X13773778 Originating MLS®#: One Point Association of REALTORS
Originating MLS®#: One Point Association of REALTORSFacts & features
Interior
Bedrooms & bathrooms
- Bedrooms: 2
- Bathrooms: 1
Heating
- Forced Air, Gas
Cooling
- None
Appliances
- Included: Water Heater Owned
Features
- Primary Bedroom - Main Floor, Storage, Upgraded Insulation
- Flooring: Carpet Free
- Basement: Unfinished,Partial
- Has fireplace: No
Interior area
- Living area range: 700-1100 null
Video & virtual tour
Property
Parking
- Total spaces: 4
- Parking features: Private Double
Features
- Patio & porch: Deck
- Exterior features: Landscaped, Year Round Living, Recreational Area
- Pool features: None
- Has view: Yes
- View description: Creek/Stream, Garden
- Has water view: Yes
- Water view: Creek/Stream
- Waterfront features: None
Lot
- Size: 0 Square Feet
- Features: Golf, Hospital, Library, Place Of Worship, Rec./Commun.Centre, River/Stream, Rectangular Lot
- Topography: Level,Sloping
Details
- Additional structures: Workshop, Garden Shed
- Parcel number: 372350526
- Other equipment: Sewage Pump
Construction
Type & style
- Home type: SingleFamily
- Architectural style: Bungalow
- Property subtype: Single Family Residence
Materials
- Metal/Steel Siding, Vinyl Siding
- Foundation: Block
- Roof: Asphalt Shingle
Utilities & green energy
- Sewer: Septic
- Utilities for property: Cell Services, Garbage Pickup, Internet High Speed, Recycling Pickup
Community & HOA
Location
- Region: Southgate
Financial & listing details
- Annual tax amount: C$1,779
- Date on market: 9/11/2026
Price history
Price history is unavailable.
Public tax history
Tax history is unavailable.
Climate risks
Neighborhood: N0C
Nearby schools
GreatSchools rating
No schools nearby
We couldn't find any schools near this home.
Similar homes
- C$595,0003 bd2 ba-- sqft2 McDowell St, Southgate, ON N0C 1B0For Sale
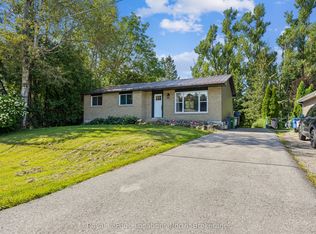 MLS ID #X13689960, Royal LePage Locations North. TRREB
 - C$599,9003 bd3 ba-- sqft190 Sheffield St, Southgate, ON N0C 1B0For Sale
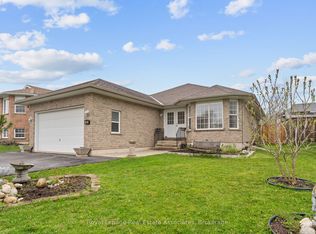 MLS ID #X13760750, Royal LePage Real Estate Associates. TRREB
 - C$579,0003 bd3 ba-- sqft35 Sheffield St, Southgate, ON N0C 1B0For Sale
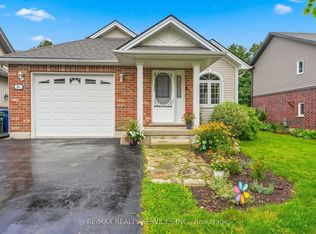 MLS ID #X13792730, RE/MAX REALTY SERVICES INC.. TRREB
 - C$559,0005 bd2 ba-- sqft37 Wilson Cres, Southgate, ON N0C 1B0For Sale
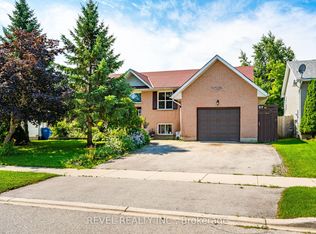 MLS ID #X13675580, REVEL REALTY INC.. TRREB
