Experience the best of four-season living on this exceptional property, ideally located near Beaver Valley Ski Club, Hogg's Falls, Blue Mountain, Bruce Trail, and Lake Eugenia, . Set on a spectacular, private lot backing onto the Boyne River, this property is surrounded by mature trees, perennial gardens, and a peaceful forest, creating the perfect setting for relaxation and outdoor adventure. Designed for making memories, the property features a children's tree fort, two bunkies for guests or extra recreational space, and expansive grounds to enjoy every season. Inside, the home has been beautifully updated with engineered hardwood flooring throughout the main level, a beautiful new kitchen, fresh paint, upgraded electrical, new pot lights, and stylish light fixtures. The bright, open-concept main floor is ideal for entertaining family and friends. Currently operated as a successful Airbnb, this property also presents an excellent investment opportunity. The walk-out lower level offers flexibility for extended family accommodations or additional rental income potential. Whether you're skiing the slopes of Beaver Valley and Blue Mountain, hiking nearby trails, cycling scenic country roads, paddling, fishing, or spending summer days at Lake Eugenia, this location offers an exceptional four-season lifestyle. Whether you're searching for a full-time residence, a weekend retreat, or an income-generating investment, this unique property in Flesherton delivers the perfect combination of modern updates, natural beauty, and recreational convenience.
For sale
C$675,000
102 Mill St, Grey Highlands, ON N0C 1E0
2beds
2baths
Single Family Residence
Built in ----
1.43 Acres Lot
$-- Zestimate®
C$--/sqft
C$-- HOA
What's special
Surrounded by mature treesPerennial gardensPeaceful forestBeautiful new kitchenFresh paintUpgraded electricalNew pot lights
- 22 days |
- 13 |
- 1 |
Zillow last checked:
Listing updated:
Listed by:
Royal LePage Locations North
Source: TRREB,MLS®#: X13559482 Originating MLS®#: One Point Association of REALTORS
Originating MLS®#: One Point Association of REALTORSFacts & features
Interior
Bedrooms & bathrooms
- Bedrooms: 2
- Bathrooms: 2
Bedroom
- Level: Main
- Dimensions: 4.29 x 2.51
Bedroom 2
- Level: Main
- Dimensions: 3.38 x 2.64
Bathroom
- Level: Main
- Dimensions: 2.39 x 1.47
Dining room
- Level: Main
- Dimensions: 3.38 x 2.98
Foyer
- Level: Main
- Dimensions: 3.14 x 2.49
Kitchen
- Level: Main
- Dimensions: 3.48 x 2.87
Living room
- Level: Main
- Dimensions: 7.06 x 3.91
Sunroom
- Level: Main
- Dimensions: 3.53 x 3.02
Heating
- Forced Air, Gas
Cooling
- None
Appliances
- Included: Water Softener
Features
- Primary Bedroom - Main Floor, Storage, In-Law Capability
- Flooring: Carpet Free
- Basement: Walk-Out Access
- Has fireplace: Yes
- Fireplace features: Electric, Wood Burning Stove
Interior area
- Living area range: 1100-1500 null
Video & virtual tour
Property
Parking
- Total spaces: 4
- Parking features: Private
- Has garage: Yes
Features
- Patio & porch: Deck
- Exterior features: Recreational Area, Privacy, Year Round Living
- Pool features: None
Lot
- Size: 1.43 Acres
- Features: River/Stream, School Bus Route, Skiing, Wooded/Treed
- Topography: Open Space,Sloping,Wooded/Treed
Details
- Parcel number: 372460216
Construction
Type & style
- Home type: SingleFamily
- Architectural style: Bungalow
- Property subtype: Single Family Residence
Materials
- Brick, Vinyl Siding
- Foundation: Block
- Roof: Shingle
Utilities & green energy
- Sewer: Sewer
Community & HOA
Location
- Region: Grey Highlands
Financial & listing details
- Annual tax amount: C$3,480
- Date on market: 7/14/2026
R
Royal LePage Locations North
By pressing Contact Agent, you agree that the real estate professional identified above may call/text you about your search, which may involve use of automated means and pre-recorded/artificial voices. You don't need to consent as a condition of buying any property, goods, or services. Message/data rates may apply. You also agree to our Terms of Use. Zillow does not endorse any real estate professionals. We may share information about your recent and future site activity with your agent to help them understand what you're looking for in a home.
Price history
Price history is unavailable.
Public tax history
Tax history is unavailable.
Climate risks
Neighborhood: N0C
Getting around
25 / 100
Car-DependentNearby schools
GreatSchools rating
No schools nearby
We couldn't find any schools near this home.
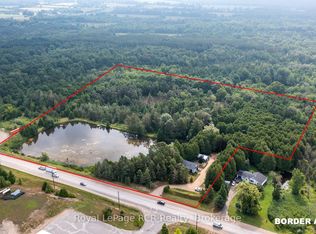
- C$699,9003 bd2 ba-- sqft121 Collingwood St, Grey Highlands, ON N0C1E0For Sale
- C$149,0008,118 Square FeetLOT 8 Ellen St, Grey Highlands, ON N0C1E0Lot/Land
- C$459,0003 bd1 ba-- sqft15 Ellen St, Grey Highlands, ON N0C1E0For Sale

- C$349,9002 bd1 ba-- sqft41 Collingwood St, Grey Highlands, ON N0C1E0For Sale

- C$399,0003 bd2 ba-- sqft13 Collingwood St, Grey Highlands, ON N0C1E0For Sale
- C$2,650,0006 bd8 ba-- sqft53 Peter St, Grey Highlands, ON N0C1E0For Sale
- C$719,0004 bd2 ba-- sqft16 Peter St, Grey Highlands, ON N0C1E0For Sale
- C$514,9002 bd2 ba-- sqft15 Hill St, Grey Highlands, ON N0C1E0For Sale
Similar homes
- C$719,0004 bd2 ba-- sqft16 Peter St, Grey Highlands, ON N0C 1E0For Sale
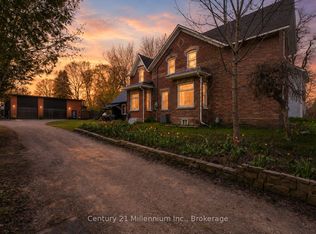 MLS ID #X13484160, Century 21 Millennium Inc.. TRREB
 - C$699,9003 bd2 ba-- sqft121 Collingwood St, Grey Highlands, ON N0C 1E0For SaleMLS ID #X12891550, Royal LePage RCR Realty. TRREB
- C$699,0004 bd3 ba-- sqft166 Raglan St, Grey Highlands, ON N0C 1E0For Sale
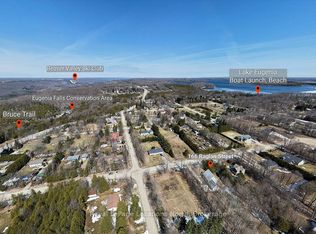 MLS ID #X13239728, Royal LePage Locations North. TRREB
 - C$799,0004 bd2 ba-- sqft110 Old Highway 4, Grey Highlands, ON N0C 1E0For Sale
 MLS ID #X13638970, COLDWELL BANKER RONAN REALTY. TRREB
 - C$647,0003 bd2 ba-- sqft172 Park St, Grey Highlands, ON N0C 1E0For SaleMLS ID #X13420584, Royal LePage Locations North. TRREB
- C$679,0004 bd3 ba-- sqft38 Grayview Dr, Grey Highlands, ON N0C 1H0For SaleMLS ID #X13624934, Century 21 Millennium Inc.. TRREB
- C$789,0005 bd3 ba-- sqft2 Highland Dr, Grey Highlands, ON N0C 1E0For SaleMLS ID #X13213502, Royal LePage RCR Realty. TRREB
- C$349,9002 bd1 ba-- sqft41 Collingwood St, Grey Highlands, ON N0C 1E0For SaleMLS ID #X13443634, Vantage Point Realty Ltd.. TRREB
- C$459,0003 bd1 ba-- sqft15 Ellen St, Grey Highlands, ON N0C 1E0For SaleMLS ID #X12853390, Century 21 Millennium Inc.. TRREB
- C$399,0003 bd2 ba-- sqft13 Collingwood St, Grey Highlands, ON N0C 1E0For SaleMLS ID #X13037100, RE/MAX Summit Group Realty Brokerage. TRREB
- C$599,0003 bd2 ba-- sqft120 Mark St W, Grey Highlands, ON N0C 1H0For SaleMLS ID #X13630166, Grey County Real Estate Inc.. TRREB
- C$514,9002 bd2 ba-- sqft15 Hill St, Grey Highlands, ON N0C 1E0For SaleMLS ID #X12438040, Forest Hill Real Estate Inc.. TRREB
- C$949,0005 bd3 ba-- sqft194700 Grey Road 13 Rd #13, Grey Highlands, ON N0C 1E0For SaleMLS ID #X13500492, Royal LePage Signature Realty. TRREB
- C$999,9002 bd2 ba-- sqft124 Stanley Dr, Grey Highlands, ON N0C 1E0For SaleMLS ID #X13566866, RE/MAX Grey Bruce Realty Inc.. TRREB
- C$699,0004 bd3 ba-- sqft142 Isla St, Markdale, ON N0C 1H0For SaleMLS ID #X13227956, Century 21 Millennium Inc.. TRREB
- C$698,0002 bd2 ba-- sqft138 Fitzgerald St, Grey Highlands, ON N0C 1H0For SaleMLS ID #X13019240, Century 21 Millennium Inc.. TRREB
- C$665,0004 bd2 ba-- sqft474839 Townsend Lake Rd, West Grey, ON N0C 1H0For SaleMLS ID #X13493712, Sutton Group Incentive Realty Inc.. TRREB
- C$699,9004 bd3 ba-- sqft335 Ridley Cres, Southgate, ON N0C 1B0For SaleMLS ID #X13629190, NEWGEN REALTY EXPERTS. TRREB
- C$759,9002 bd2 ba-- sqft131 Amik Ct, Grey Highlands, ON N0C 1G0For SaleMLS ID #X12890988, Royal LePage Locations North. TRREB
- C$699,9994 bd4 ba-- sqft143 Devonleigh Gate, Grey Highlands, ON N0C 1H0For SaleMLS ID #X13019842, HOMELIFE/MIRACLE REALTY LTD. TRREB
