The Oscar Phillips House is one of those homes people already feel connected to before they ever step inside. Sitting proudly at the top of the hill, it has a presence that quietly stands out and draws you in. Built in 1904, this 3-bedroom, 2-bath home is filled with original character that you simply cannot recreate. The original wood floors and trim bring warmth and authenticity, while the windows throughout the home flood the space with natural light. The tall ceilings in the original section of the main floor make each room feel open, bright, and far more spacious than you would expect from a home of this era. The living room is oversized and full of flexibility. It could remain a generous gathering space, or be reimagined to create a main floor fourth bedroom, home office, den, or toy room while still maintaining a comfortable living area. This kind of layout adaptability is rare and adds so much value for growing or changing households. Upstairs, the large four-piece bathroom is a standout. Its size allows for a complete redesign, with room fora walk-in shower and a standalone soaker tub, turning it into a true spa-style space if that is your vision. The back addition adds everyday practicality to the charm. A spacious mudroom entrance opens directly into the family room, creating a natural hub for daily life. The main floor three-piece bathroom is perfectly placed for convenience, especially for families or guests. Under the addition, a large storage room provides something older homes often lack: dedicated and functional storage space. This home offers the best of both worlds. Historic character paired with thoughtful spaces and endless potential. Whether your plans are gradual updates or a full transformation, the foundation is here to create something truly special. *NOTE: the driveway access is off of Peter Street.
For sale
C$399,000
13 Collingwood St, Grey Highlands, ON N0C 1E0
3beds
2baths
Single Family Residence
Built in ----
0.26 Acres Lot
$-- Zestimate®
C$--/sqft
C$-- HOA
What's special
Original characterSpacious mudroom entrance
- 121 days |
- 61 |
- 7 |
Zillow last checked:
Listing updated:
Listed by:
RE/MAX Summit Group Realty Brokerage
Source: TRREB,MLS®#: X13037100 Originating MLS®#: One Point Association of REALTORS
Originating MLS®#: One Point Association of REALTORSFacts & features
Interior
Bedrooms & bathrooms
- Bedrooms: 3
- Bathrooms: 2
Primary bedroom
- Level: Second
- Dimensions: 4.27 x 3.58
Bedroom
- Level: Second
- Dimensions: 3.89 x 2.59
Bedroom
- Level: Second
- Dimensions: 4.34 x 3.89
Dining room
- Level: Main
- Dimensions: 4.11 x 3.61
Family room
- Level: Main
- Dimensions: 3.51 x 3.3
Foyer
- Level: Main
- Dimensions: 3.01 x 1.83
Kitchen
- Level: Main
- Dimensions: 4.04 x 3.76
Laundry
- Level: Main
- Dimensions: 1.78 x 1.68
Living room
- Level: Main
- Dimensions: 7.54 x 4.27
Mud room
- Level: Main
- Dimensions: 4.14 x 3.07
Heating
- Forced Air, Gas
Cooling
- None
Appliances
- Included: Water Heater Owned, Water Softener
Features
- Basement: Full,Unfinished
- Has fireplace: No
Interior area
- Living area range: 2000-2500 null
Property
Parking
- Total spaces: 4
- Parking features: Right Of Way
Features
- Stories: 2
- Patio & porch: Deck
- Pool features: None
Lot
- Size: 0.26 Acres
Details
- Parcel number: 372430054
Construction
Type & style
- Home type: SingleFamily
- Property subtype: Single Family Residence
Materials
- Brick, Wood
- Foundation: Block, Stone
- Roof: Asphalt Shingle,Tar/Gravel,Metal
Utilities & green energy
- Sewer: Sewer
- Water: Drilled Well
Community & HOA
Location
- Region: Grey Highlands
Financial & listing details
- Annual tax amount: C$2,147
- Date on market: 4/23/2026
Price history
Price history is unavailable.
Public tax history
Tax history is unavailable.
Climate risks
Neighborhood: N0C
Nearby schools
GreatSchools rating
No schools nearby
We couldn't find any schools near this home.
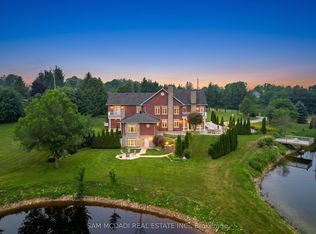
- C$2,650,0006 bd8 ba-- sqft53 Peter St, Grey Highlands, ON N0C1E0For Sale
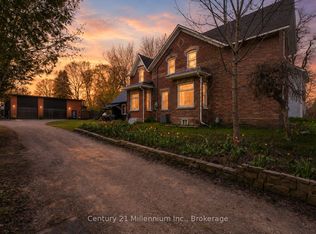
- C$699,9004 bd2 ba-- sqft16 Peter St, Grey Highlands, ON N0C1E0For Sale
- C$459,0003 bd1 ba-- sqft15 Ellen St, Grey Highlands, ON N0C1E0For Sale

- C$349,9002 bd1 ba-- sqft41 Collingwood St, Grey Highlands, ON N0C1E0For Sale

- C$514,9002 bd2 ba-- sqft15 Hill St, Grey Highlands, ON N0C1E0For Sale
- C$149,0008,118 sqftLOT 8 Ellen St, Grey Highlands, ON N0C1E0Lot/Land
- C$674,9005 bd2 ba-- sqft36 Durham St, Grey Highlands, ON N0C1E0For Sale
- C$789,0005 bd3 ba-- sqft2 Highland Dr, Grey Highlands, ON N0C1E0For Sale
Similar homes
- C$459,0003 bd1 ba-- sqft15 Ellen St, Grey Highlands, ON N0C 1E0For SaleMLS ID #X12853390, Century 21 Millennium Inc.. TRREB
- C$349,9002 bd1 ba-- sqft41 Collingwood St, Grey Highlands, ON N0C 1E0For SaleMLS ID #X13443634, Vantage Point Realty Ltd.. TRREB
- C$514,9002 bd2 ba-- sqft15 Hill St, Grey Highlands, ON N0C 1E0For Sale
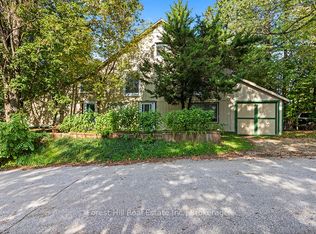 MLS ID #X12438040, Forest Hill Real Estate Inc.. TRREB
 - C$409,0003 bd2 ba-- sqft104 Isla St, Grey Highlands, ON N0C 1H0For Sale
 MLS ID #X13437248, REAL BROKER ONTARIO LTD.. TRREB
 - C$487,0002 bd2 ba-- sqft116 Main St W, Grey Highlands, ON N0C 1H0For SaleMLS ID #X13447502, COLDWELL BANKER RONAN REALTY. TRREB
- C$425,0002 bd1 ba-- sqft260 Victoria St W, Southgate, ON N0C 1B0For SaleMLS ID #X13480956, RE/MAX Summit Group Realty Brokerage. TRREB
- C$449,0003 bd1 ba-- sqft34 Queen St, Grey Highlands, ON N0C 1H0For SaleMLS ID #X12405015, eXp Realty. TRREB
- C$550,0003 bd3 ba-- sqft118 Stonebrook Way, Grey Highlands, ON N0C 1H0For SaleMLS ID #X13692972, RE/MAX Summit Group Realty Brokerage. TRREB
- C$499,0002 bd1 ba-- sqft30 Mark St E, Grey Highlands, ON N0C 1H0For SaleMLS ID #X13671488, Royal LePage RCR Realty. TRREB
- C$407,0004 bd2 ba-- sqft123 Main St W, Southgate, ON L9V 3K3For SaleMLS ID #X13584062, RE/MAX REALTY SERVICES INC.. TRREB
- C$528,8003 bd3 ba-- sqft128 Mullin St, Grey Highlands, ON N0C 1H0For SaleMLS ID #X13685940, GOWEST REALTY LTD.. TRREB
- C$427,0002 bd1 ba-- sqft121 Proton St N, Southgate, ON N0C 1B0For SaleMLS ID #X13570712, RE/MAX REAL ESTATE CENTRE INC.. TRREB
- C$569,0003 bd3 ba-- sqft351 Ridley Cres, Southgate, ON N0C 1B0For SaleMLS ID #X13703204, CITYSCAPE REAL ESTATE LTD.. TRREB
- C$424,9004 bd3 ba-- sqft582 Garafraxa St S, West Grey, ON N0G 1R0For SaleMLS ID #X13592200, ROYAL STAR REALTY INC.. TRREB
- C$549,0003 bd2 ba-- sqft27 Herbert Ave, Markdale, ON N0C 1H0For SaleMLS ID #X13138632, Engel & Volkers Toronto Central. TRREB
- C$495,0004 bd2 ba-- sqft557 Main St E, Southgate, ON N0C 1B0For SaleMLS ID #X13023698, Royal LePage Real Estate Associates. TRREB
- C$375,0002 bd2 ba-- sqft171 Owen Sound St, Southgate, ON N0C 1B0For SaleMLS ID #X13234318, MARG MCCARTHY PROFESSIONAL REAL ESTATE SERVICES INC. TRREB
- C$569,0003 bd2 ba-- sqft580293 Side Road 60, Chatsworth, ON N0H 1C0For SaleMLS ID #X13703116, Grey County Real Estate Inc.. TRREB
- C$475,0003 bd2 ba-- sqft71 Osprey St S, Southgate, ON N0C 1B0For SaleMLS ID #X13646702, iCloud Realty Ltd.. TRREB
- C$449,0003 bd2 ba768 sqft111 Elizabeth St W, West Grey, ON N0G 1R0For SaleMLS ID #40829936, Jerry Gould, Broker, RE/MAX REAL ESTATE CENTRE INC.. ITSO
