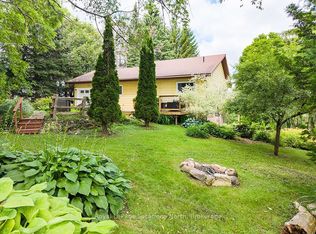
Known locally as "The Bee Barn", this one-of-a-kind property was transformed in 1992 by its current owner - a mixed media artist with exhibitions across Canada and Europe - into a contemporary studio & residence that blends art & everyday living. Comprised of 2 attached but separate ground-floor spaces, each with its own entrance, the property offers a versatile setup: one side designed for creative studio projects & the other as comfortable living quarters. This flexible configuration also presents excellent potential for an in-law suite, guest space, or home-based business. The main level features an open-concept layout with abundant natural light, a principal bedroom with skylight & closet, office nook with loft space & two walkouts to the garden. Upstairs, soaring vaulted ceilings create a dramatic, gallery-like space ideal as a bedroom, family room, entertaining area, or even exhibition space. An attached 2 car Garage & 30 x 13 workshop/shed with concrete floor, electricity, & some insulation provide ample room for storage, hobbies, or projects. A new drilled well (2024) adds peace of mind & modern convenience. Set in the heart of Flesherton, celebrated as both The Gateway to the Beaver Valley and an artists hub, this property offers the rare chance to enjoy a vibrant small-town lifestyle within a community of creatives just 500m from elementary & secondary schools, boutique shops, library, sports facilities & Flesherton Pond with its beach & pavilion. Outdoor enthusiasts will love the nearby Bruce Trail, paddling on Lake Eugenia, skiing at Beaver Valley & Blue Mountain + the many golf courses & x-country trails throughout the region. Amenities are nearby in Markdale & Durham or larger centres like Collingwood, Thornbury & Owen Sound are all within easy reach. More than a home, The Bee Barn offers a flexible & inviting space that combines character, community & convenience in one of Grey County's most welcoming towns. Offered in "AS IS" condition.
For sale
C$514,900
15 Hill St, Grey Highlands, ON N0C 1E0
2beds
2baths
Single Family Residence
Built in ----
0 Square Feet Lot
$-- Zestimate®
C$--/sqft
C$-- HOA
What's special
Open-concept layoutAbundant natural lightPrincipal bedroom with skylightSoaring vaulted ceilings
- 325 days |
- 19 |
- 1 |
Zillow last checked:
Listing updated:
Listed by:
Forest Hill Real Estate Inc.
Source: TRREB,MLS®#: X12438040 Originating MLS®#: One Point Association of REALTORS
Originating MLS®#: One Point Association of REALTORSFacts & features
Interior
Bedrooms & bathrooms
- Bedrooms: 2
- Bathrooms: 2
Bedroom
- Level: Second
- Dimensions: 8.96 x 12.01
Bedroom
- Level: Main
- Dimensions: 4.18 x 2.65
Foyer
- Level: Main
- Dimensions: 1.83 x 1.52
Foyer
- Level: Main
- Dimensions: 2.29 x 1.92
Great room
- Level: Main
- Dimensions: 6.88 x 7.07
Kitchen
- Level: Main
- Dimensions: 4.57 x 3.05
Kitchen
- Level: Main
- Dimensions: 2.87 x 3.96
Library
- Level: Main
- Dimensions: 4.18 x 3.57
Living room
- Level: Main
- Dimensions: 3.23 x 4.82
Office
- Level: Main
- Dimensions: 4.33 x 3.57
Other
- Level: Main
- Dimensions: 4.33 x 8.84
Heating
- Baseboard, Electric
Cooling
- None
Appliances
- Included: Water Heater Owned
Features
- Primary Bedroom - Main Floor, Storage
- Basement: Partial
- Has fireplace: Yes
- Fireplace features: Wood Burning
Interior area
- Living area range: 3500-5000 null
Video & virtual tour
Property
Parking
- Total spaces: 4
- Parking features: Private
- Has garage: Yes
Features
- Stories: 2
- Patio & porch: Patio
- Exterior features: Privacy, Recreational Area, Year Round Living
- Pool features: None
- Has view: Yes
- View description: Garden
- Waterfront features: None
Lot
- Size: 0 Square Feet
- Features: Golf, Hospital, Lake/Pond, Rec./Commun.Centre, School, Skiing, Rectangular Lot
- Topography: Level,Sloping
Details
- Additional structures: Workshop
- Parcel number: 372440269
Construction
Type & style
- Home type: SingleFamily
- Property subtype: Single Family Residence
Materials
- Metal/Steel Siding, Vinyl Siding
- Foundation: Slab
- Roof: Metal,Asphalt Shingle
Utilities & green energy
- Sewer: Septic
- Water: Drilled Well
- Utilities for property: Cell Services, Electricity Connected, Internet High Speed, Recycling Pickup
Community & HOA
Location
- Region: Grey Highlands
Financial & listing details
- Annual tax amount: C$2,093
- Date on market: 10/1/2025
Price history
Price history is unavailable.
Public tax history
Tax history is unavailable.
Climate risks
Neighborhood: N0C
Nearby schools
GreatSchools rating
No schools nearby
We couldn't find any schools near this home.
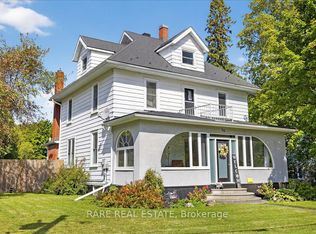
- C$674,9005 bd2 ba-- sqft36 Durham St, Grey Highlands, ON N0C1E0For Sale
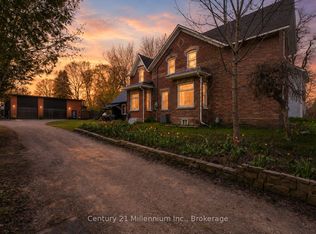
- C$699,9004 bd2 ba-- sqft16 Peter St, Grey Highlands, ON N0C1E0For Sale
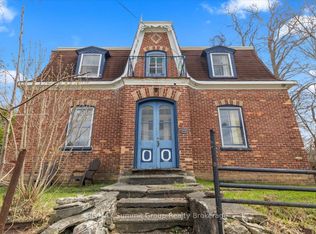
- C$399,0003 bd2 ba-- sqft13 Collingwood St, Grey Highlands, ON N0C1E0For Sale
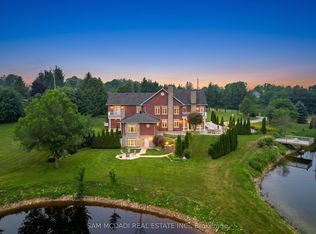
- C$2,650,0006 bd8 ba-- sqft53 Peter St, Grey Highlands, ON N0C1E0For Sale
- C$459,0003 bd1 ba-- sqft15 Ellen St, Grey Highlands, ON N0C1E0For Sale
- C$349,9002 bd1 ba-- sqft41 Collingwood St, Grey Highlands, ON N0C1E0For Sale
- C$149,0008,118 sqftLOT 8 Ellen St, Grey Highlands, ON N0C1E0Lot/Land
- C$789,0005 bd3 ba-- sqft2 Highland Dr, Grey Highlands, ON N0C1E0For Sale
Similar homes
- C$459,0003 bd1 ba-- sqft15 Ellen St, Grey Highlands, ON N0C 1E0For Sale
 MLS ID #X12853390, Century 21 Millennium Inc.. TRREB
 - C$399,0003 bd2 ba-- sqft13 Collingwood St, Grey Highlands, ON N0C 1E0For SaleMLS ID #X13037100, RE/MAX Summit Group Realty Brokerage. TRREB
- C$699,9004 bd2 ba-- sqft16 Peter St, Grey Highlands, ON N0C 1E0For SaleMLS ID #X13484160, Century 21 Millennium Inc.. TRREB
- C$675,0002 bd2 ba-- sqft102 Mill St, Grey Highlands, ON N0C 1E0For Sale
 MLS ID #X13559482, Royal LePage Locations North. TRREB
 - C$349,9002 bd1 ba-- sqft41 Collingwood St, Grey Highlands, ON N0C 1E0For SaleMLS ID #X13443634, Vantage Point Realty Ltd.. TRREB
- C$674,9005 bd2 ba-- sqft36 Durham St, Grey Highlands, ON N0C 1E0For SaleMLS ID #X13144784, RARE REAL ESTATE. TRREB
- C$699,9003 bd2 ba-- sqft121 Collingwood St, Grey Highlands, ON N0C 1E0For SaleMLS ID #X12891550, Royal LePage RCR Realty. TRREB
- C$499,0002 bd1 ba-- sqft30 Mark St E, Grey Highlands, ON N0C 1H0For SaleMLS ID #X13671488, Royal LePage RCR Realty. TRREB
- C$647,0003 bd2 ba-- sqft172 Park St, Grey Highlands, ON N0C 1E0For SaleMLS ID #X13420584, Royal LePage Locations North. TRREB
- C$487,0002 bd2 ba-- sqft116 Main St W, Grey Highlands, ON N0C 1H0For SaleMLS ID #X13447502, COLDWELL BANKER RONAN REALTY. TRREB
- C$499,9002 bd3 ba-- sqft614406 Hamilton Ln, West Grey, ON N0C 1H0For SaleMLS ID #X13481436, Royal LePage RCR Realty. TRREB
- C$528,8003 bd3 ba-- sqft128 Mullin St, Grey Highlands, ON N0C 1H0For SaleMLS ID #X13685940, GOWEST REALTY LTD.. TRREB
- C$550,0003 bd3 ba-- sqft118 Stonebrook Way, Grey Highlands, ON N0C 1H0For SaleMLS ID #X13692972, RE/MAX Summit Group Realty Brokerage. TRREB
- C$569,0003 bd3 ba-- sqft351 Ridley Cres, Southgate, ON N0C 1B0For SaleMLS ID #X13703204, CITYSCAPE REAL ESTATE LTD.. TRREB
- C$569,0003 bd2 ba-- sqft580293 Side Road 60, Chatsworth, ON N0H 1C0For SaleMLS ID #X13703116, Grey County Real Estate Inc.. TRREB
- C$579,9003 bd2 ba-- sqft67 Cambrai Rd, Grey Highlands, ON N0C 1H0For SaleMLS ID #X13592910, Royal LePage RCR Realty. TRREB
- C$495,0004 bd2 ba-- sqft557 Main St E, Southgate, ON N0C 1B0For SaleMLS ID #X13023698, Royal LePage Real Estate Associates. TRREB
- C$599,0003 bd2 ba-- sqft120 Mark St W, Grey Highlands, ON N0C 1H0For SaleMLS ID #X13630166, Grey County Real Estate Inc.. TRREB
- C$528,8883 bd2 ba-- sqft331 Victoria St W, Southgate, ON N0C 1B0For SaleMLS ID #X13555426, RE/MAX NOBLECORP REAL ESTATE. TRREB
- C$599,0004 bd2 ba-- sqft13 Clugston Dr, Grey Highlands, ON N0C 1H0For SaleMLS ID #X13025330, RE/MAX Four Seasons Realty Limited. TRREB
