1480 square foot brick bungalow in a coveted Flesherton location. Spacious living areas on the main level feature a living room with natural gas fireplace, dining room and an updated kitchen with bow window and walkout to back deck. There is an oversized main bathroom and 3 bedrooms, including one with a 3 piece ensuite. The lower-level family room is 26x26 with another natural gas fireplace, great windows and a kitchenette/bar area. There are 2 more bedrooms, a full bathroom and a dedicated laundry and utility room with lots of storage. Extremely functional layout on both levels with the bonus of an insulated heated, attached double garage that is 24x24. Great curb appeal and low maintenance exterior with concrete driveway, walkways and front patio. Ideal location on a low-traffic street that is steps from the arena, ball diamond, library and a short walk to both elementary and secondary schools.
For sale
C$789,000
2 Highland Dr, Grey Highlands, ON N0C 1E0
5beds
3baths
Single Family Residence
Built in ----
0 Square Feet Lot
$-- Zestimate®
C$--/sqft
C$-- HOA
What's special
Walkout to back deckOversized main bathroomGreat windowsGreat curb appeal
- 88 days |
- 4 |
- 0 |
Zillow last checked:
Listing updated:
Listed by:
Royal LePage RCR Realty
Source: TRREB,MLS®#: X13213502 Originating MLS®#: One Point Association of REALTORS
Originating MLS®#: One Point Association of REALTORSFacts & features
Interior
Bedrooms & bathrooms
- Bedrooms: 5
- Bathrooms: 3
Primary bedroom
- Level: Main
- Dimensions: 3.25 x 4.11
Bedroom
- Level: Lower
- Dimensions: 2.51 x 3.96
Bedroom
- Level: Main
- Dimensions: 2.92 x 2.97
Bedroom
- Level: Main
- Dimensions: 3.23 x 3.51
Bedroom
- Level: Lower
- Dimensions: 2.59 x 3.96
Bathroom
- Level: Lower
- Dimensions: 0 x 0
Bathroom
- Level: Main
- Dimensions: 0 x 0
Dining room
- Level: Main
- Dimensions: 3.25 x 3.96
Family room
- Level: Lower
- Dimensions: 8 x 8.13
Kitchen
- Level: Main
- Dimensions: 3.96 x 4.88
Laundry
- Level: Lower
- Dimensions: 2.9 x 4.62
Living room
- Level: Main
- Dimensions: 3.96 x 6.1
Heating
- Baseboard, Electric
Cooling
- Central Air
Appliances
- Included: Water Heater, Water Softener, Water Treatment
Features
- Other, Primary Bedroom - Main Floor
- Basement: Full,Finished
- Has fireplace: Yes
- Fireplace features: Natural Gas, Living Room, Recreation Room
Interior area
- Living area range: 1100-1500 null
Property
Parking
- Total spaces: 6
- Parking features: Private Double
- Has garage: Yes
Features
- Patio & porch: Porch
- Has private pool: Yes
- Pool features: Above Ground
- Waterfront features: None
Lot
- Size: 0 Square Feet
- Features: Cul de Sac/Dead End, Library, Rec./Commun.Centre, School
Details
- Additional structures: None
- Parcel number: 372430116
Construction
Type & style
- Home type: SingleFamily
- Architectural style: Bungalow-Raised
- Property subtype: Single Family Residence
Materials
- Brick
- Foundation: Poured Concrete
- Roof: Asphalt Shingle
Utilities & green energy
- Sewer: Septic
- Water: Shared Well
- Utilities for property: Garbage Pickup, Natural Gas, Recycling Pickup
Community & HOA
Location
- Region: Grey Highlands
Financial & listing details
- Tax assessed value: C$310,000
- Annual tax amount: C$4,379
- Date on market: 5/29/2026
Price history
Price history is unavailable.
Public tax history
Tax history is unavailable.
Climate risks
Neighborhood: N0C
Nearby schools
GreatSchools rating
No schools nearby
We couldn't find any schools near this home.
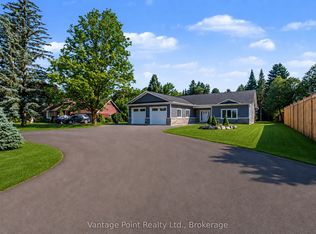
- C$899,0003 bd2 ba-- sqft107 Toronto Rd, Grey Highlands, ON N0C1E0New Construction
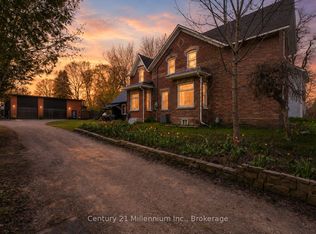
- C$699,9004 bd2 ba-- sqft16 Peter St, Grey Highlands, ON N0C1E0For Sale
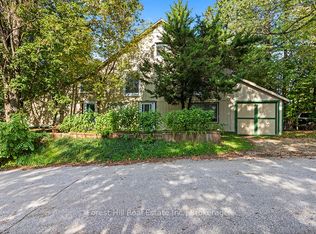
- C$514,9002 bd2 ba-- sqft15 Hill St, Grey Highlands, ON N0C1E0For Sale
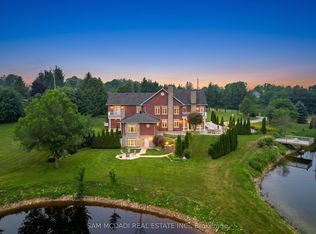
- C$2,650,0006 bd8 ba-- sqft53 Peter St, Grey Highlands, ON N0C1E0For Sale
- C$399,0003 bd2 ba-- sqft13 Collingwood St, Grey Highlands, ON N0C1E0For Sale
- C$349,9002 bd1 ba-- sqft41 Collingwood St, Grey Highlands, ON N0C1E0For Sale
- C$674,9005 bd2 ba-- sqft36 Durham St, Grey Highlands, ON N0C1E0For Sale
- C$459,0003 bd1 ba-- sqft15 Ellen St, Grey Highlands, ON N0C1E0For Sale
Similar homes
- C$699,9004 bd2 ba-- sqft16 Peter St, Grey Highlands, ON N0C 1E0For SaleMLS ID #X13484160, Century 21 Millennium Inc.. TRREB
- C$799,0004 bd2 ba-- sqft110 Old Highway 4, Grey Highlands, ON N0C 1E0For Sale
 MLS ID #X13638970, COLDWELL BANKER RONAN REALTY. TRREB
 - C$899,0005 bd3 ba-- sqft194700 Grey Road 13 Rd #13, Grey Highlands, ON N0C 1E0For Sale
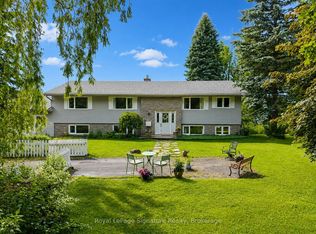 MLS ID #X13500492, Royal LePage Signature Realty. TRREB
 - C$699,9003 bd2 ba-- sqft121 Collingwood St, Grey Highlands, ON N0C 1E0For Sale
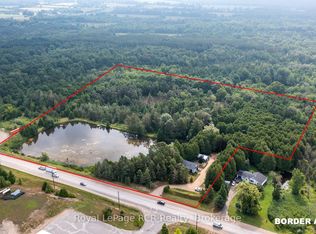 MLS ID #X12891550, Royal LePage RCR Realty. TRREB
 - C$647,0003 bd2 ba-- sqft172 Park St, Grey Highlands, ON N0C 1E0For SaleMLS ID #X13420584, Royal LePage Locations North. TRREB
- C$459,0003 bd1 ba-- sqft15 Ellen St, Grey Highlands, ON N0C 1E0For SaleMLS ID #X12853390, Century 21 Millennium Inc.. TRREB
- C$749,9004 bd3 ba-- sqft71 Grayview Dr, Grey Highlands, ON N0C 1H0For SaleMLS ID #X13649346, CORCORAN HORIZON REALTY. TRREB
- C$769,9004 bd4 ba-- sqft17 Armstrong Cres, Grey Highlands, ON N0C 1H0For SaleMLS ID #X13659272, RE/MAX Grey Bruce Realty Inc.. TRREB
- C$775,0003 bd3 ba-- sqft53 Uplands Dr, Grey Highlands, ON N0C 1H0For SaleMLS ID #X13439760, RE/MAX MILLENNIUM REAL ESTATE. TRREB
- C$999,9002 bd2 ba-- sqft124 Stanley Dr, Grey Highlands, ON N0C 1E0For SaleMLS ID #X13566866, RE/MAX Grey Bruce Realty Inc.. TRREB
- C$679,0004 bd3 ba-- sqft38 Grayview Dr, Grey Highlands, ON N0C 1H0For SaleMLS ID #X13624934, Century 21 Millennium Inc.. TRREB
- C$699,0004 bd3 ba-- sqft142 Isla St, Markdale, ON N0C 1H0For SaleMLS ID #X13227956, Century 21 Millennium Inc.. TRREB
- C$788,0004 bd3 ba-- sqft595365 4th Line, The Blue Mountains, ON N0H 2E0For SaleMLS ID #X13639720, RE/MAX Four Seasons Realty Limited. TRREB
- C$974,9003 bd4 ba-- sqft156 Highland Dr, West Grey, ON N0C 1H0For SaleMLS ID #X13669854, M1 Real Estate Brokerage Ltd. TRREB
- C$899,0003 bd3 ba-- sqft81 Main St E, Grey Highlands, ON N0C 1H0For SaleMLS ID #X13649100, Royal LePage Real Estate Associates. TRREB
- C$789,9904 bd3 ba-- sqft110 Elm St, Southgate, ON N0C 1B0For SaleMLS ID #X13014632, CENTURY 21 PEOPLE`S CHOICE REALTY INC.. TRREB
- C$749,9005 bd3 ba-- sqft388 Durham Rd E, West Grey, ON N0G 1R0For SaleMLS ID #X13608688, Royal LePage RCR Realty. TRREB
- C$749,9003 bd3 ba-- sqft239198 County Road 2, Melancthon, ON N0C 1L0For SaleMLS ID #X13668424, COLDWELL BANKER RONAN REALTY. TRREB
- C$699,0004 bd3 ba-- sqft142 Isla St, Grey Highlands, ON N0C 1H0For SaleCentury 21 Canada
- C$579,9003 bd2 ba-- sqft67 Cambrai Rd, Grey Highlands, ON N0C 1H0For SaleMLS ID #X13592910, Royal LePage RCR Realty. TRREB
