Discover this exceptional custom-built residence, meticulously crafted by a high-end home builder. Boasting approximately 2,200 sq ft of thoughtfully designed living space, this 3-bedroom, 2-bathroom home offers modern elegance and unparalleled quality throughout. Step inside to high-quality LVP flooring that flows seamlessly through the open-concept layout, complemented by radiant floor heating and central air conditioning for year-round comfort. The home features an abundance of high-end upgrades - too many to list - ensuring every detail exceeds expectations. The striking exterior combines beautiful brick with premium siding, creating timeless curb appeal. Enjoy the covered porch and deck perfect for relaxing or entertaining, a concrete apron for convenience, and an oversized 2-car garage finished with a premium Trusscore interior. This turnkey new build is backed by a 7-Year Tarion Warranty, providing complete peace of mind. Whether you're seeking a primary residence or an impressive investment property, this home represents a rare opportunity to own a brand-new luxury build without the wait.
New construction
C$899,000
107 Toronto Rd, Grey Highlands, ON N0C 1E0
3beds
2baths
Single Family Residence
Built in ----
0.36 Acres Lot
$-- Zestimate®
C$--/sqft
C$-- HOA
What's special
High-quality lvp flooringOpen-concept layoutRadiant floor heatingCentral air conditioningTimeless curb appeal
- 56 days
- 3
- 0
Zillow last checked:
Listing updated:
Listed by:
Vantage Point Realty Ltd.
Source: TRREB,MLS®#: X13586690 Originating MLS®#: One Point Association of REALTORS
Originating MLS®#: One Point Association of REALTORSFacts & features
Interior
Bedrooms & bathrooms
- Bedrooms: 3
- Bathrooms: 2
Heating
- Forced Air, Gas
Cooling
- Central Air
Appliances
- Included: Instant Hot Water, Water Softener
Features
- Primary Bedroom - Main Floor
- Flooring: Carpet Free
- Basement: None
- Has fireplace: Yes
- Fireplace features: Natural Gas
Interior area
- Living area range: 2000-2500 null
Property
Parking
- Total spaces: 10
- Parking features: Private
- Has garage: Yes
Features
- Patio & porch: Deck, Patio
- Exterior features: Landscaped
- Pool features: None
- Has view: Yes
- View description: Trees/Woods
- Waterfront features: None
Lot
- Size: 0.36 Acres
- Features: School, Library, Golf, Hospital
Details
- Parcel number: 372430143
- Other equipment: Air Exchanger
Construction
Type & style
- Home type: SingleFamily
- Architectural style: Bungalow
- Property subtype: Single Family Residence
Materials
- Brick, Hardboard
- Foundation: Poured Concrete
- Roof: Asphalt Shingle
Condition
- New construction: Yes
Utilities & green energy
- Sewer: Septic
- Water: Drilled Well
Community & HOA
Location
- Region: Grey Highlands
Financial & listing details
- Annual tax amount: C$706
- Date on market: 7/21/2026
Price history
Price history is unavailable.
Public tax history
Tax history is unavailable.
Climate risks
Neighborhood: N0C
Nearby schools
GreatSchools rating
No schools nearby
We couldn't find any schools near this home.
Similar homes
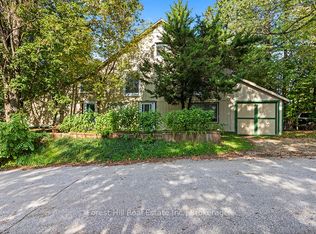
- C$689,9004 bd2 ba-- sqft16 Peter St, Grey Highlands, ON N0C 1E0For Sale
 MLS ID #X13484160, Century 21 Millennium Inc.. TRREB
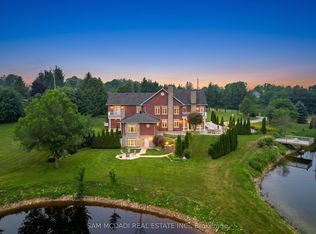
 - C$675,0002 bd2 ba-- sqft102 Mill St, Grey Highlands, ON N0C 1E0For Sale
 MLS ID #X13559482, Royal LePage Locations North. TRREB
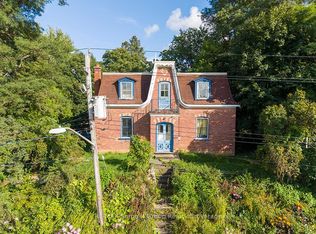
 - C$605,0003 bd2 ba-- sqft172 Park St, Grey Highlands, ON N0C 1E0For Sale
 MLS ID #X13784168, Royal LePage Locations North. TRREB
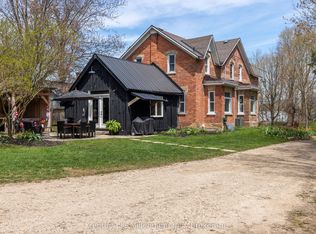
 - C$799,0004 bd2 ba-- sqft110 Old Highway 4, Grey Highlands, ON N0C 1E0For Sale
 MLS ID #X13638970, COLDWELL BANKER RONAN REALTY. TRREB
