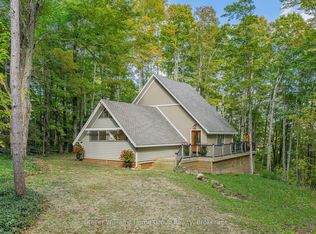
Discover four-season living in the heart of Grey County. Set in a quiet, private setting near Lake Eugenia and Beaver Valley, this beautifully updated bungalow offers an inviting combination of modern comfort, thoughtful design and easy access to some of the area's best outdoor recreation. Inside, the open-concept layout is bright and welcoming, with heated floors throughout, vaulted ceiling, floor-to-ceiling windows and a striking rotating soapstone wood-burning fireplace at the heart of the living space. A truly beautiful custom kitchen, luxury vinyl plank flooring, updated lighting, Hunter Douglas blinds and numerous thoughtful improvements make this a home you can simply move into and enjoy. Outside, mature trees and beautifully landscaped grounds create a peaceful retreat, complete with patio and decking, flower and vegetable gardens, garden and wood sheds, and plenty of space for children, pets and outdoor living. From here, you're just minutes from Lake Eugenia for boating, swimming and fishing, the Bruce Trail for hiking, and the slopes of Beaver Valley Ski Club, with cycling, golf and waterfalls all nearby. Flesherton's shops, cafés and bakery are just down the road, while Markdale offers a new hospital, shopping, elementary school and recreation facilities. Thornbury, Collingwood, Blue Mountain and Owen Sound are also within easy reach. Whether you're searching for a full-time country home, four-season cottage, ski chalet or an easy-to-maintain home for an active retirement, 149 Sir William's Lane puts the Grey County lifestyle right outside your door.
For sale
C$874,000
149 Sir Williams Ln, Grey Highlands, ON N0C 1E0
3beds
2baths
Single Family Residence
Built in ----
0 Square Feet Lot
$-- Zestimate®
C$--/sqft
C$-- HOA
What's special
- 1 day |
- 5 |
- 0 |
Zillow last checked:
Listing updated:
Listed by:
Forest Hill Real Estate Inc.
Source: TRREB,MLS®#: X13696244 Originating MLS®#: One Point Association of REALTORS
Originating MLS®#: One Point Association of REALTORSFacts & features
Interior
Bedrooms & bathrooms
- Bedrooms: 3
- Bathrooms: 2
Heating
- Radiant, Propane
Cooling
- Other
Appliances
- Included: Water Heater Owned, Water Softener, Water Treatment, Instant Hot Water
Features
- Primary Bedroom - Main Floor
- Flooring: Carpet Free
- Basement: None
- Has fireplace: Yes
- Fireplace features: Wood Burning Stove, Living Room
Interior area
- Living area range: 1100-1500 null
Video & virtual tour
Property
Parking
- Total spaces: 6
- Parking features: Private Double
Features
- Patio & porch: Deck, Patio
- Exterior features: Landscaped, Privacy, Recreational Area, Year Round Living
- Pool features: None
- Has view: Yes
- View description: Garden, Trees/Woods
- Waterfront features: None, Lake
- Body of water: Lake Eugenia
Lot
- Size: 0 Square Feet
- Features: Golf, Hospital, Library, Rec./Commun.Centre, School Bus Route, Skiing, Rectangular Lot
- Topography: Level,Sloping
Details
- Additional structures: Garden Shed, Shed
- Parcel number: 372530278
- Other equipment: Air Exchanger
Construction
Type & style
- Home type: SingleFamily
- Architectural style: Bungalow
- Property subtype: Single Family Residence
Materials
- Vinyl Siding
- Foundation: Slab
- Roof: Metal
Utilities & green energy
- Sewer: Septic
- Water: Drilled Well, Reverse Osmosis
- Utilities for property: Cell Services, Garbage Pickup, Internet High Speed, Recycling Pickup
Community & HOA
Community
- Security: Carbon Monoxide Detector(s), Smoke Detector(s)
Location
- Region: Grey Highlands
Financial & listing details
- Annual tax amount: C$4,223
- Date on market: 8/20/2026
Price history
Price history is unavailable.
Public tax history
Tax history is unavailable.
Climate risks
Neighborhood: N0C
Nearby schools
GreatSchools rating
No schools nearby
We couldn't find any schools near this home.
- C$---- bd-- ba-- sqft135 Sir Williams Ln, Grey Highlands, ON N0C1E0Off Market
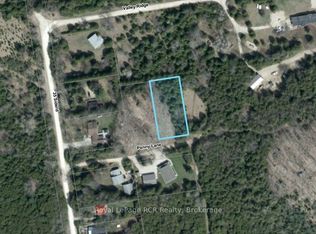
- C$273,5000.46 acres0 Penny Ln, Grey Highlands, ON N0C1E0Lot/Land
- C$1,274,9004 bd2 ba1.9k sqft194 Wiles Ln, Grey Highlands, ON N0C1E0For Sale

- C$800,0003 bd1 ba-- sqft231 Flewelling Rd, Grey Highlands, ON N0C1E0For Sale
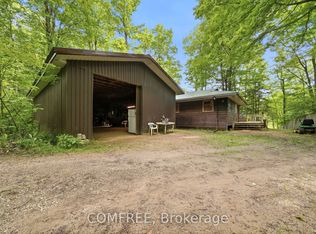
- C$650,0000 sqftLOT 61 Wiles Ln, Grey Highlands, ON N0C1E0Lot/Land
- C$3,500,0008 bd6 ba-- sqft201 Peters Cres, Grey Highlands, ON N0C1E0For Sale
- C$1,945,0004 bd3 ba-- sqft189 Point Rd, Grey Highlands, ON N0C1E0For Sale
- C$775,0003 bd1 ba850 sqft240 Point Rd, Grey Highlands, ON N0C1E0Sold
Similar homes
- C$1,224,8705 bd3 ba-- sqft115 Inkerman St, Grey Highlands, ON N0C 1E0New Construction
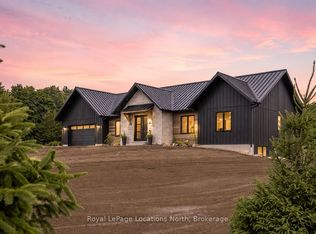 MLS ID #X13685220, Royal LePage Locations North. TRREB
 - C$995,0003 bd3 ba-- sqft193 Inkerman St, Grey Highlands, ON N0C 1E0For Sale
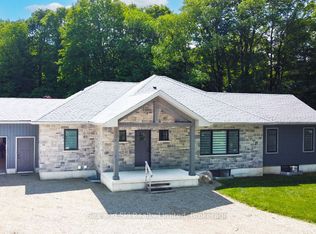 MLS ID #X13493506, Sea and Ski Realty Limited. TRREB
 - C$949,0003 bd2 ba-- sqft219 Bowles Bluff Rd, Grey Highlands, ON N0C 1H0For Sale
 MLS ID #X13079316, Keller Williams Home Group Realty. TRREB
 - C$895,0003 bd4 ba-- sqft123 Amik Ct, Grey Highlands, ON N0C 1G0For Sale
 MLS ID #X13523190, RE/MAX Summit Group Realty Brokerage. TRREB
 - C$1,185,0003 bd3 ba-- sqft187 Pellisier St, Grey Highlands, ON N0C 1E0For SaleMLS ID #X13208480, RE/MAX Summit Group Realty Brokerage. TRREB
- C$979,0003 bd3 ba-- sqft105 Wodehouse Ct, Grey Highlands, ON N0C 1G0For SaleMLS ID #X13042230, Royal LePage Locations North. TRREB
- C$889,0003 bd2 ba-- sqft728099 Side Road 21, The Blue Mountains, ON N0H 1J0For SaleMLS ID #X13650362, Royal LePage Locations North. TRREB
- C$1,285,0003 bd3 ba-- sqft446070 Johnstons Side Rd, Grey Highlands, ON N0C 1E0For SaleMLS ID #X13644480, Royal LePage Locations North. TRREB
- C$849,0003 bd2 ba-- sqft142 Arthur St E, The Blue Mountains, ON N0H 2P0For SaleMLS ID #X13670664, Century 21 Millennium Inc.. TRREB
- C$860,0003 bd2 ba-- sqft10 Park Rd, Collingwood, ON L9Y 3B9For SaleMLS ID #S13455762, Royal LePage Locations North. TRREB
- C$789,9005 bd3 ba-- sqft2889 Fairgrounds Rd S, Clearview, ON L0M 1G0For SaleMLS ID #S13671708, RE/MAX HALLMARK PEGGY HILL GROUP REALTY. TRREB
- C$925,0003 bd2 ba-- sqft119 Matilda St, The Blue Mountains, ON N0H 1J0For SaleMLS ID #X13008212, Sotheby's International Realty Canada. TRREB
- C$990,0003 bd3 ba-- sqft129 Scandia Ln, The Blue Mountains, ON N0H 2E0For SaleMLS ID #X12940792, Royal LePage Locations North. TRREB
- C$848,8003 bd4 ba-- sqft118 Sycamore St, The Blue Mountains, ON L9Y 4E2For SaleMLS ID #X13547850, Royal LePage Locations North. TRREB
- C$779,0003 bd3 ba-- sqft3702 County Road 124 Rd, Clearview, ON L0M 1P0For SaleMLS ID #S13617902, Royal LePage Locations North. TRREB
- C$800,0003 bd2 ba-- sqft574286 Side Road 40, West Grey, ON N0C 1H0For SaleMLS ID #X13541944, Coldwell Banker Neumann Real Estate. TRREB
- C$699,0004 bd3 ba-- sqft142 Isla St, Grey Highlands, ON N0C 1H0For SaleCentury 21 Canada
- C$859,9003 bd3 ba-- sqft37 Chamberlain Cres, Collingwood, ON L9Y 0C9For SaleMLS ID #S13478912, RE/MAX Four Seasons Realty Limited. TRREB
- C$899,0003 bd4 ba1.6k sqftWindfall, The Blue Mountains, ON L9Y 4E4New ConstructionMLS ID #40822738, George Morrison, Salesperson, RE/MAX Escarpment Realty Inc.. ITSO
- C$700,0003 bd3 ba-- sqft4142 County Road 124, Clearview, ON L0M 1P0For SaleMLS ID #S13673926, PARKER COULTER REALTY BROKERAGE INC.. TRREB
