Welcome to easy waterfront living on Lake Eugenia. Offered for sale by the original owners it has 135 feet of south-facing shoreline, 3500 sq ft of living space 4 bedrooms , 3 baths and bonus room. This family-friendly property features a gently sloping beach area, perfect for enjoying fun filled summer days by the water. Large windows fill the home with natural light, while the living room's vaulted ceilings and two-sided fireplace create a warm and inviting space. Sliding doors lead to a full-length deck where you can relax and take in the lake views. The dining room is generously sized for hosting family and friends, and the well-appointed kitchen features new appliances, plenty of cabinetry, and ample counter space. The lake-facing primary bedroom includes a walk-in closet and private ensuite, while two additional bedrooms are tucked into their own wing with a shared bathroom. The finished walk out basement extends the living space with a second kitchen, games area, third bathroom and fourth bedroom. A bonus room gives options for a hobby room or office. A double car garage with interior access from both the kitchen and basement adds everyday convenience. A welcoming Lake Eugenia home that combines beautiful frontage, sunny southern exposure, and space for family, friends, and fun.
For sale
C$1,920,000
189 Point Rd, Grey Highlands, ON N0C 1E0
4beds
3baths
Single Family Residence
Built in ----
0 Square Feet Lot
$-- Zestimate®
C$--/sqft
C$-- HOA
What's special
Bonus roomGently sloping beach areaVaulted ceilingsTwo-sided fireplaceFull-length deckLake viewsWell-appointed kitchen
- 111 days
- 5
- 0
Zillow last checked:
Listing updated:
Listed by:
Chestnut Park Real Estate
Source: TRREB,MLS®#: X13246978 Originating MLS®#: One Point Association of REALTORS
Originating MLS®#: One Point Association of REALTORSFacts & features
Interior
Bedrooms & bathrooms
- Bedrooms: 4
- Bathrooms: 3
Primary bedroom
- Level: Main
- Dimensions: 3.62 x 5.39
Bedroom 2
- Level: Main
- Dimensions: 4.2 x 5.33
Bedroom 3
- Level: Main
- Dimensions: 3.16 x 3.61
Bedroom 4
- Level: Basement
- Dimensions: 5.12 x 3.99
Den
- Level: Basement
- Dimensions: 3.79 x 4.1
Dining room
- Level: Main
- Dimensions: 3.69 x 5.46
Kitchen
- Level: Main
- Dimensions: 4.2 x 4.67
Kitchen
- Level: Basement
- Dimensions: 3.79 x 3.56
Laundry
- Level: Basement
- Dimensions: 2.69 x 4.49
Living room
- Level: Main
- Dimensions: 4.22 x 6.85
Recreation
- Level: Basement
- Dimensions: 8.31 x 9.23
Utility room
- Level: Basement
- Dimensions: 1.17 x 1.02
Heating
- Forced Air, Propane
Cooling
- None
Features
- Central Vacuum, Guest Accommodations, In-Law Capability, Primary Bedroom - Main Floor
- Basement: Finished with Walk-Out,Full
- Has fireplace: Yes
- Fireplace features: Electric, Wood Burning
Interior area
- Living area range: 1500-2000 null
Video & virtual tour
Property
Parking
- Total spaces: 8
- Parking features: Private Double
- Has garage: Yes
Features
- Patio & porch: Deck
- Exterior features: Fishing, Recreational Area, Year Round Living, Private Dock
- Pool features: None
- Has view: Yes
- View description: Lake
- Has water view: Yes
- Water view: Lake,Direct
- Waterfront features: Dock, Waterfront-Not Deeded, Direct, Lake
- Body of water: Lake Eugenia
Lot
- Size: 0 Square Feet
- Features: Lake/Pond, School Bus Route, Skiing, Waterfront, Irregular Lot
- Topography: Flat,Wooded/Treed
Details
- Additional structures: Shed
- Parcel number: 372530069
Construction
Type & style
- Home type: SingleFamily
- Architectural style: Bungalow
- Property subtype: Single Family Residence
Materials
- Brick
- Foundation: Poured Concrete
- Roof: Asphalt Shingle
Utilities & green energy
- Sewer: Septic
- Water: Drilled Well, Shared Well
- Utilities for property: Cell Services, Electricity Connected, Garbage Pickup, Internet High Speed, Recycling Pickup
Community & HOA
Community
- Security: Carbon Monoxide Detector(s), Smoke Detector(s)
Location
- Region: Grey Highlands
Financial & listing details
- Annual tax amount: C$10,566
- Date on market: 6/5/2026
Price history
Price history is unavailable.
Public tax history
Tax history is unavailable.
Climate risks
Neighborhood: N0C
Nearby schools
GreatSchools rating
No schools nearby
We couldn't find any schools near this home.
Similar homes
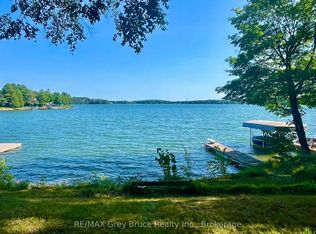
- C$999,9002 bd2 ba-- sqft124 Stanley Dr, Grey Highlands, ON N0C 1E0For Sale
 MLS ID #X13566866, RE/MAX Grey Bruce Realty Inc.. TRREB
 - C$1,295,0004 bd2 ba-- sqft218 Wiles Ln, Grey Highlands, ON N0C 1E0For Sale
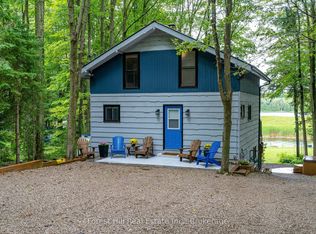 MLS ID #X13723954, Forest Hill Real Estate Inc.. TRREB
 - C$1,950,0004 bd1 ba-- sqft268 Fox Ridge Rd, Grey Highlands, ON N0H 1J0For Sale
 MLS ID #X13166374, Engel & Volkers Toronto Central. TRREB
 - C$1,395,0004 bd5 ba-- sqft714329 Baseline Rd, Grey Highlands, ON N0C 1E0For Sale
 MLS ID #X13692174, FARIS TEAM REAL ESTATE. TRREB
