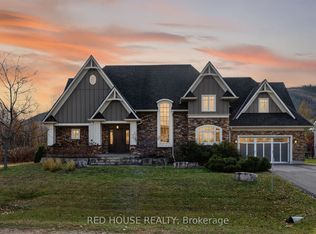
Perched above the Beaver Valley in Summit View Estates, 110 High Point Court is a custom-built bungalow offering panoramic Georgian Bay views, spectacular sunsets, and a proportional interest in 56 acres of shared forest and private trails - all just minutes from Thornbury, Georgian Bay Club, and Georgian Peaks. Set on over an acre of professionally landscaped grounds, this exceptional property offers approximately 5,000 sq. ft. of finished living space with 5 bedrooms and 3.5 baths. The open-concept main floor features European Oak hardwood flooring, a double-sided propane fireplace, and a chef-inspired custom kitchen with an oversized quartz island, premium built-in appliances, custom cabinetry, a walk-in pantry, and quartz countertops. Expansive windows showcase the surrounding landscape, while the covered deck provides the perfect setting to take in the breathtaking views. Custom motorized blinds add convenience and style throughout. The primary suite overlooks the forest and includes a beautifully appointed ensuite. The fully finished lower level features 9-foot ceilings, a theatre room, wet bar, two bright bedrooms, and a dedicated playroom, offering plenty of space for family and guests. Additional highlights include a reverse osmosis system, double insulated attached garage, and a charming bonus bunkie with hydro tucked among the trees. Combining luxury finishes, natural beauty, and four-season recreation, 110 High Point Court offers an extraordinary Blue Mountains lifestyle.
For sale
C$1,895,000
110 High Point Ct, The Blue Mountains, ON N0H 1J0
5beds
4baths
Single Family Residence
Built in ----
0.35 Acres Lot
$-- Zestimate®
C$--/sqft
C$-- HOA
What's special
Panoramic georgian bay viewsSpectacular sunsetsProfessionally landscaped groundsOpen-concept main floorEuropean oak hardwood flooringDouble-sided propane fireplaceChef-inspired custom kitchen
- 21 days
- 20
- 2
Zillow last checked:
Listing updated:
Listed by:
EXIT REALTY TRUE NORTH
Source: TRREB,MLS®#: X13839828 Originating MLS®#: Toronto Regional Real Estate Board
Originating MLS®#: Toronto Regional Real Estate BoardFacts & features
Interior
Bedrooms & bathrooms
- Bedrooms: 5
- Bathrooms: 4
Primary bedroom
- Level: Main
- Dimensions: 3.96 x 4.69
Bedroom
- Level: Basement
- Dimensions: 4.44 x 6.94
Bedroom
- Level: Basement
- Dimensions: 5.35 x 4.34
Bedroom
- Level: Main
- Dimensions: 3.79 x 3.97
Bedroom
- Level: Main
- Dimensions: 4.51 x 3.49
Dining room
- Level: Main
- Dimensions: 5.33 x 3.77
Game room
- Level: Basement
- Dimensions: 5.54 x 3.36
Kitchen
- Level: Main
- Dimensions: 6.06 x 4.28
Laundry
- Level: Main
- Dimensions: 5.3 x 2.64
Living room
- Level: Main
- Dimensions: 4.57 x 9.05
Media room
- Level: Basement
- Dimensions: 5.54 x 4.35
Other
- Level: Basement
- Dimensions: 4.44 x 3.8
Recreation
- Level: Basement
- Dimensions: 9.42 x 5.54
Heating
- Forced Air, Propane
Cooling
- Central Air
Appliances
- Included: Water Heater Owned
Features
- Basement: Finished,Full
- Has fireplace: Yes
- Fireplace features: Living Room
Interior area
- Living area range: 2500-3000 null
Property
Parking
- Total spaces: 5
- Parking features: Private Double, Inside Entrance
- Has garage: Yes
Features
- Patio & porch: Deck
- Exterior features: Year Round Living
- Pool features: None
- Has view: Yes
- View description: Panoramic, Skyline
- Waterfront features: None
Lot
- Size: 0.35 Acres
- Features: Irregular Lot
- Topography: Flat
Details
- Parcel number: 373080145
- Other equipment: Sump Pump
Construction
Type & style
- Home type: SingleFamily
- Architectural style: Bungalow
- Property subtype: Single Family Residence
Materials
- Wood
- Foundation: Concrete
- Roof: Asphalt Shingle
Utilities & green energy
- Sewer: Septic
Community & HOA
Location
- Region: The Blue Mountains
Financial & listing details
- Annual tax amount: C$6,805
- Date on market: 9/29/2026
Price history
Price history is unavailable.
Public tax history
Tax history is unavailable.
Climate risks
Neighborhood: N0H
Nearby schools
GreatSchools rating
No schools nearby
We couldn't find any schools near this home.
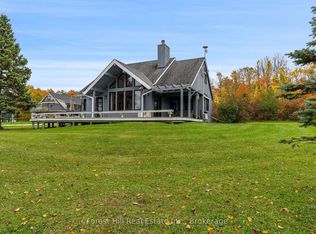
- C$24,0006 bd3 ba-- sqft194 Summit View Cres, The Blue Mountains, ON N0H1J0For Rent
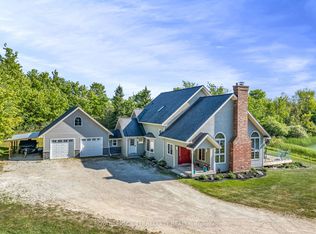
- C$2,999,9995 bd3 ba-- sqft516452 7th Line, The Blue Mountains, ON N0H1J0For Sale
- C$11,495,0006 bd9 ba-- sqft516450 7th Line, The Blue Mountains, ON N0H1J0For Sale

- C$5,495,0004 bd4 ba-- sqft516557 7th Line, The Blue Mountains, ON N0H1J0For Sale

Similar homes
- C$1,732,6205 bd3 ba-- sqft120 Dorothy Dr, The Blue Mountains, ON N0H 1J0New Construction
 MLS ID #X13778744, Royal LePage Locations North. TRREB
 - C$1,499,9905 bd2 ba-- sqft128 Teskey Dr, The Blue Mountains, ON N0H 1J0For Sale
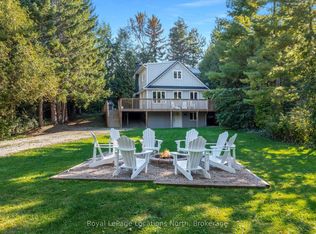 MLS ID #X13864220, Royal LePage Locations North. TRREB
 - C$1,677,8406 bd5 ba-- sqft116 Dorothy Dr, The Blue Mountains, ON N0H 1J0For Sale
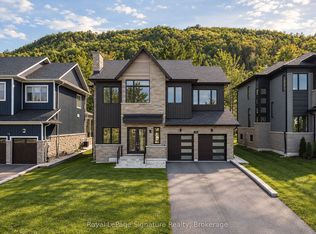 MLS ID #X13782154, Royal LePage Signature Realty. TRREB
 - C$1,999,9995 bd4 ba-- sqft162 Delphi Ln N, The Blue Mountains, ON N0H 1J0For Sale
 MLS ID #X13530374, RED HOUSE REALTY. TRREB
