Georgian Valley Farm is a landmark Blue Mountains estate where exceptional architecture, extraordinary amenities and 37 acres of natural beauty come together in a property without equal. Perched high on 7th Line with panoramic views across Georgian Bay and the Niagara Escarpment, the estate is anchored by an 11,000 sq ft custom residence designed by Post Architecture Inc. and built by renowned builder David Eaton of Baylyn Construction. Scandinavian-inspired restraint meets refined country elegance through Moncer European oak floors, soaring wood-clad ceilings and dramatic floor-to-ceiling Atek windows framing breathtaking views and sunsets. At its heart, the chef's kitchen features a 12-ft marble island, Miele, Sub-Zero and Lacanche appliances, custom Barlow millwork, exquisite stonework and a full butler's pantry. The dining room accommodates 14 and incorporates a concealed Barlow bar and striking 2-way woodburning STUV fireplace shared with the living room. Designer lighting, imported tile and hand-painted De Gournay wallpaper elevate the lounge, library and powder room. Behind double Egyptian doors, the main-floor primary retreat offers a gas fireplace, sitting area, WIC and luxurious ensuite. Four individually designed upper bedrooms feature curated ensuites, extensive tile and marble, custom millwork and WICs. The lower level offers a golf simulator, gym, sauna, rec room, refreshment area, 200+ bottle Rosehill Wine Cellar and walkout to the covered terrace and pool. Outdoors, a 2,520 sq ft deck features a full Crown Verity kitchen, dining and lounge areas and hot tub. A saltwater pool, Har-Tru clay tennis court, pond, UK-imported Hartley Botanic greenhouse and restored rotunda barn with commercial-grade kitchen complete the estate. Minutes from Thornbury, Georgian Bay, private ski and golf clubs and an extensive trail network, Georgian Valley Farm offers exceptional privacy and four-season living.
For sale
C$11,495,000
516450 7th Line, The Blue Mountains, ON N0H 1J0
6beds
9baths
Single Family Residence
Built in ----
36 Square Feet Lot
$-- Zestimate®
C$--/sqft
C$-- HOA
What's special
Moncer european oak floorsSoaring wood-clad ceilingsCustom barlow millworkExquisite stoneworkConcealed barlow barDesigner lightingImported tile
- 10 days
- 62
- 9
Zillow last checked:
Listing updated:
Listed by:
Sotheby's International Realty Canada
Source: TRREB,MLS®#: X13816232 Originating MLS®#: One Point Association of REALTORS
Originating MLS®#: One Point Association of REALTORSFacts & features
Interior
Bedrooms & bathrooms
- Bedrooms: 6
- Bathrooms: 9
Primary bedroom
- Level: Main
- Dimensions: 6.07 x 5.04
Bedroom
- Level: Lower
- Dimensions: 5.57 x 5.18
Bedroom 2
- Level: Second
- Dimensions: 6.07 x 8.47
Bedroom 3
- Level: Second
- Dimensions: 4.2 x 3.79
Bedroom 4
- Level: Second
- Dimensions: 4.2 x 4.44
Bedroom 5
- Level: Second
- Dimensions: 3.96 x 4.09
Breakfast
- Level: Main
- Dimensions: 8.6 x 3.98
Den
- Level: Main
- Dimensions: 4.75 x 5.14
Dining room
- Level: Main
- Dimensions: 4.55 x 8.48
Exercise room
- Level: Lower
- Dimensions: 11.65 x 7.53
Foyer
- Level: Main
- Dimensions: 2.5 x 7.06
Kitchen
- Level: Main
- Dimensions: 8.5 x 4.5
Library
- Level: Main
- Dimensions: 4.14 x 5.14
Living room
- Level: Main
- Dimensions: 9.41 x 8.48
Media room
- Level: Lower
- Dimensions: 6.83 x 5.17
Mud room
- Level: Main
- Dimensions: 6.94 x 7.47
Other
- Level: Lower
- Dimensions: 1.88 x 2.74
Other
- Level: Lower
- Dimensions: 4.9 x 2.54
Pantry
- Level: Main
- Dimensions: 2.04 x 2.75
Recreation
- Level: Lower
- Dimensions: 10.81 x 6.93
Heating
- Radiant, Gas
Cooling
- Central Air
Appliances
- Included: Bar Fridge, Built-In Oven, Instant Hot Water, Water Purifier, Water Treatment
Features
- ERV/HRV, Primary Bedroom - Main Floor, Sauna, Separate Heating Controls, Storage
- Basement: Finished with Walk-Out,Full
- Has fireplace: Yes
- Fireplace features: Wood Burning, Natural Gas
Interior area
- Living area range: 5000 + null
Video & virtual tour
Property
Parking
- Total spaces: 50
- Parking features: Private, Garage Door Opener
- Has garage: Yes
Features
- Stories: 2
- Patio & porch: Deck
- Exterior features: Built-In-BBQ, Landscaped, Privacy, Lighting, Private Pond
- Has private pool: Yes
- Pool features: In Ground, Salt Water
- Has spa: Yes
- Spa features: Hot Tub
- Has view: Yes
- View description: Bay, Clear, Forest, Mountain(s), Orchard, Panoramic, Water
- Has water view: Yes
- Water view: Bay,Water
Lot
- Size: 36 Square Feet
- Features: Electric Car Charger, Golf, Lake/Pond, Skiing, Clear View, Irregular Lot
- Topography: Flat
Details
- Additional structures: Barn, Greenhouse, Shed, Workshop
- Parcel number: 373080325
- Other equipment: Air Exchanger, Generator - Full, Sump Pump
Construction
Type & style
- Home type: SingleFamily
- Property subtype: Single Family Residence
Materials
- Stone, Wood
- Foundation: Concrete
- Roof: Metal
Utilities & green energy
- Sewer: Septic
- Water: Drilled Well
Community & HOA
Community
- Security: Alarm System, Carbon Monoxide Detector(s), Security System, Smoke Detector(s)
Location
- Region: The Blue Mountains
Financial & listing details
- Annual tax amount: C$24,000
- Date on market: 9/22/2026
Price history
Price history is unavailable.
Public tax history
Tax history is unavailable.
Climate risks
Neighborhood: N0H
Nearby schools
GreatSchools rating
No schools nearby
We couldn't find any schools near this home.
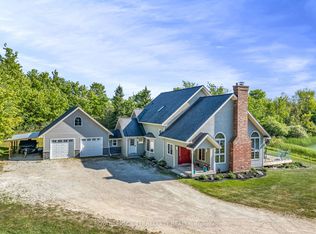
- C$2,999,9995 bd3 ba-- sqft516452 7th Line, The Blue Mountains, ON N0H1J0For Sale
- C$1,895,0005 bd4 ba-- sqft110 High Point Ct, The Blue Mountains, ON N0H1J0For Sale

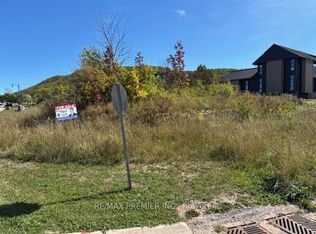
- C$1,049,0000.32 acres102 Maryward Cres, The Blue Mountains, ON N0H1J0Lot/Land
- C$3,944,0003 bd5 ba-- sqft108 George McRae Rd W, The Blue Mountains, ON N0H1J0For Sale

Similar homes
- C$6,688,0006 bd7 ba-- sqft112 Stone Zack Ln, The Blue Mountains, ON N0H 1J0For Sale
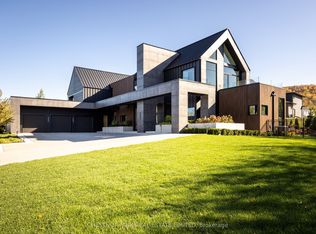 MLS ID #X13426578, CHESTNUT PARK REAL ESTATE LIMITED. TRREB
 - C$9,000,0007 bd6 ba-- sqft183 Lake Dr, The Blue Mountains, ON N0H 2P0For Sale
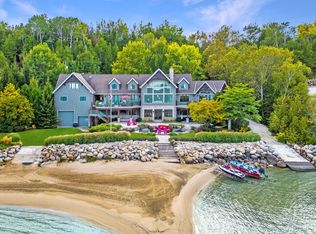 MLS ID #X13039370, Royal LePage Locations North. TRREB
 - C$8,950,0004 bd5 ba-- sqft2353 County Road 124, Clearview, ON L0M 1H0For Sale
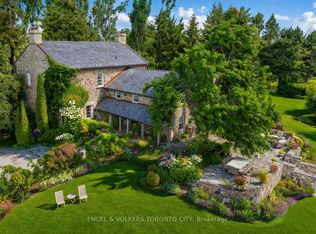 MLS ID #S13169688, ENGEL & VOLKERS TORONTO CITY. TRREB
 - C$5,999,9995 bd7 ba-- sqft7781 Poplar Side Rd, Clearview, ON L9Y 3Y9For Sale
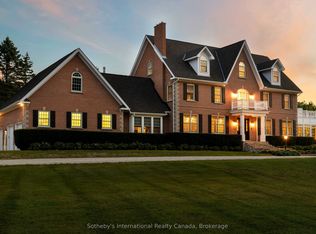 MLS ID #S13213290, Sotheby's International Realty Canada. TRREB
