An Exclusive 200ft Sandy Shoreline Retreat on Lake Drive, Thornbury. Discover the ultimate waterfront sanctuary, where 200ft of rare sandy beach meets the sparkling blue of Georgian Bay. In a region known for its rocky shoreline, this remarkable stretch of sand offers an unmatched setting for swimming, paddle boarding, and boating all just minutes from downtown Thornbury and nearby private ski and golf clubs.Spanning over 7,500 sq. ft., this exceptional custom home is designed for gathering family and friends in comfort and style. The vaulted 26ft ceilings in the great room with exposed beams, floor-to-ceiling windows, and a grand Rumford fireplace captures the essence of relaxed luxury, framing breathtaking bay views at every turn.The chefs kitchen blends elegance and function with soapstone countertops, high-end appliances, a coffee bar, and a large island for effortless entertaining. It flows seamlessly into the dining area and out to a balcony with glass railings the perfect spot for morning coffee or sunset dinners overlooking the water.The primary suite offers a private wing of serenity with a cozy sitting room and gas fireplace, water-view deck, walk-in closet, and a spa-inspired ensuite with marble finishes and steam shower. Functional touches include a laundry and mudroom with dog wash, and direct access to the 3 level garage with mezzanine storage. Upstairs features two guest bedrooms, two 3-pc baths, a flex space, and a home office with inspiring views.The walk-out lower level extends the living space with heated floors, a recreation room, four bedrooms, and two full baths, opening directly to the patio and beach. Step outside to 200ft of pristine sand, a hot tub overlooking the bay, and total privacy to unwind after a day of golf or skiing.From sunrise paddles to starlit nights by the water, this extraordinary Thornbury residence is more than a home its a legacy on the shores of Georgian Bay.
For sale
C$9,000,000
183 Lake Dr, The Blue Mountains, ON N0H 2P0
7beds
6baths
Single Family Residence
Built in ----
0.51 Acres Lot
$-- Zestimate®
C$--/sqft
C$-- HOA
What's special
- 109 days |
- 154 |
- 4 |
Zillow last checked:
Listing updated:
Listed by:
Royal LePage Locations North
Source: TRREB,MLS®#: X13039370 Originating MLS®#: One Point Association of REALTORS
Originating MLS®#: One Point Association of REALTORSFacts & features
Interior
Bedrooms & bathrooms
- Bedrooms: 7
- Bathrooms: 6
Bedroom
- Level: Lower
- Dimensions: 3.51 x 4.29
Bedroom
- Level: Main
- Dimensions: 4.77 x 4.77
Bedroom
- Level: Lower
- Dimensions: 3.11 x 3.97
Bedroom 2
- Level: Second
- Dimensions: 3.51 x 3.85
Bedroom 3
- Level: Second
- Dimensions: 6.93 x 4.17
Bedroom 4
- Level: Lower
- Dimensions: 6.4 x 4.35
Bedroom 5
- Level: Lower
- Dimensions: 4.76 x 4.08
Bathroom
- Level: Lower
- Dimensions: 2.76 x 4.06
Bathroom
- Level: Main
- Dimensions: 2.95 x 4.12
Bathroom
- Level: Second
- Dimensions: 4.77 x 4.17
Bathroom
- Level: Lower
- Dimensions: 2.86 x 5.19
Bathroom
- Level: Second
- Dimensions: 2.66 x 1.89
Bathroom
- Level: Main
- Dimensions: 1.7 x 2.27
Dining room
- Level: Main
- Dimensions: 5.07 x 4.49
Exercise room
- Level: Second
- Dimensions: 5.98 x 8.01
Great room
- Level: Main
- Dimensions: 6.92 x 7.51
Kitchen
- Level: Main
- Dimensions: 5.68 x 4.41
Office
- Level: Second
- Dimensions: 4.1 x 5.23
Recreation
- Level: Lower
- Dimensions: 9.67 x 7.52
Other
- Level: Main
- Dimensions: 5.05 x 6.63
Heating
- Forced Air, Gas
Cooling
- Central Air
Appliances
- Included: Bar Fridge, Countertop Range
Features
- Guest Accommodations, Primary Bedroom - Main Floor, Other
- Basement: Finished with Walk-Out,Full
- Has fireplace: Yes
- Fireplace features: Living Room, Wood Burning, Natural Gas, Other
Interior area
- Living area range: 3500-5000 null
Video & virtual tour
Property
Parking
- Total spaces: 8
- Parking features: Private Double
- Has garage: Yes
Features
- Stories: 2
- Patio & porch: Deck, Patio
- Exterior features: Landscape Lighting, Lighting, Privacy, Landscaped
- Pool features: None
- Has spa: Yes
- Spa features: Hot Tub
- Has view: Yes
- View description: Bay, Beach, Clear, Lake, Water, Panoramic, Garden, Mountain(s)
- Has water view: Yes
- Water view: Bay,Beach,Lake,Water,Direct,Unobstructive
- Waterfront features: Other, Beach Front, Direct, Bay
- Body of water: Georgian Bay
Lot
- Size: 0.51 Acres
- Features: Beach, Clear View, Golf, Lake Access, Skiing, Wooded/Treed, Other Shaped Lot
Details
- Parcel number: 371300537
Construction
Type & style
- Home type: SingleFamily
- Property subtype: Single Family Residence
Materials
- Wood, Stone
- Foundation: Insulated Concrete Form
- Roof: Asphalt Shingle
Utilities & green energy
- Sewer: Sewer
Community & HOA
Community
- Security: Alarm System, Security System, Smoke Detector(s), Carbon Monoxide Detector(s)
Location
- Region: The Blue Mountains
Financial & listing details
- Annual tax amount: C$29,500
- Date on market: 4/24/2026
Price history
Price history is unavailable.
Public tax history
Tax history is unavailable.
Climate risks
Neighborhood: N0H
Nearby schools
GreatSchools rating
No schools nearby
We couldn't find any schools near this home.
- C$1,350,0003 bd3 ba2.5k sqft102 Hammond Cres, Thornbury, ON N0H2P0Sold
- C$1,790,0005 bd4 ba-- sqft138 Rankins Cres, The Blue Mountains, ON N0H2P0For Sale
- C$2,299,0005 bd4 ba-- sqft108 McMullen Ct, The Blue Mountains, ON N0H2P0For Sale
- C$1,790,0006 bd4 ba-- sqft110 John Watt Way, The Blue Mountains, ON N0H2P0For Sale
- C$799,0002 bd4 ba-- sqft108 Landry Ln #1, Thornbury, ON N0H2P0For Sale
- C$839,9003 bd4 ba-- sqft108 Landry Ln #3, Town Of Blue Mountains, ON N0H2P0For Sale
- C$5,5006 bd4 ba-- sqft113 Landry Ln, The Blue Mountains, ON N0H2P0For Rent
- C$675,0000.26 acres144 Landry Ln, The Blue Mountains, ON N0H2P0Lot/Land
Similar homes
- C$4,550,0004 bd4 ba-- sqft110 Stone Zack Ln, The Blue Mountains, ON N0H 1J0For Sale
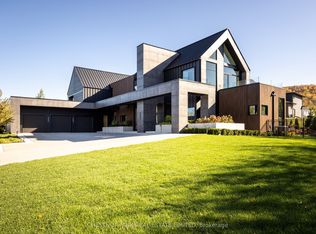
 MLS ID #X13109498, Sotheby's International Realty Canada. TRREB
 - C$6,688,0006 bd7 ba-- sqft112 Stone Zack Ln, The Blue Mountains, ON N0H 1J0For Sale
 MLS ID #X13426578, CHESTNUT PARK REAL ESTATE LIMITED. TRREB
 - C$4,995,0005 bd7 ba-- sqft4 Raintree Ct, Clearview, ON L9Y 0K2For Sale
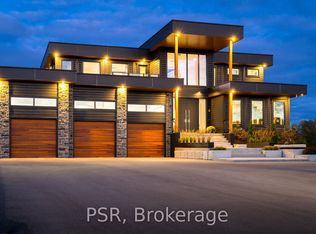 MLS ID #S13594758, PSR. TRREB
 - C$4,800,0004 bd4 ba3.8k sqft599450 2nd Concession N, Annan, ON N0H 1B0For Sale
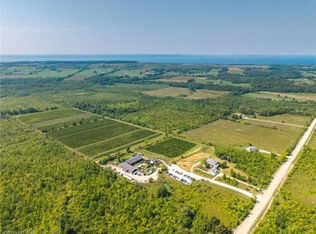 MLS ID #40849974, Sandy Mackay, Salesperson, Real Broker Ontario Ltd.. ITSO
 - C$5,999,9995 bd7 ba-- sqft7781 Poplar Side Rd, Clearview, ON L9Y 3Y9For SaleMLS ID #S13213290, Sotheby's International Realty Canada. TRREB
- C$5,495,0005 bd6 ba-- sqft565332 Side Road 7a, Grey Highlands, ON N0C 1H0For SaleMLS ID #X13168368, Sotheby's International Realty Canada. TRREB
