Approx. 43-acre estate near Markdale featuring a 2021 custom-built home, multiple ponds, trails, premium outbuildings, and resort-style amenities. The 5 bedroom, 3.5 bath home offers 9-ft ceilings (10-ft coffered in living room), maple hardwood floors on main level, luxury vinyl on the walkout level, heated bathroom floors, radiant lower-level heat, 8-ft sliders opening to a 100-ft covered deck on main level & covered patio on walkout level, both overlooking the pool and main pond.The main level offers a 3 car attached garage with entrance into a spacious mud/laundry room. The open plan space features extensive custom cabinetry throughout and a stacked stone f/p as its focal point. The primary bedroom includes an 8-ft slider and an ensuite bathroom with marble shower, claw-foot tub and double vanity. The 2nd bedroom has adjacent 4-pc bath and there is also a 3rd bedroom/office. The lower walkout level has a games room, wood-burning fireplace, workout room, custom bar, hot tub room, bedroom and full bath. Outdoor features include a propane heated 16' x32' saltwater pool and a fully equipped pool house with 2-pc bath, kitchen, live-edge bar, fireplace, TV, outdoor shower, and propane firepit. Property offers extensive trails and three ponds with the main pond being spring-fed, 15 ft deep, stocked with trout, and featuring a fountain, dock and paddle boat. Outbuildings include a multi-bay workshop with steel roof. The main shop features a 10' x 10' door, trusscore walls and ceiling, heat & A/C, hot water on demand, 200-amp panel, security and a kitchenette. Above the main workshop space is a finished loft space with roughed in bathroom. The non-insulated middle bay also features a 10' x 10' door and the large back bay as 2 10' x12' doors. The property also features a cleared area with RV covered storage, permanent trailer and has hydro & water (from pond). Approx. 5 km to Markdale, 15 km to BVSC, 35 km to Thornbury, 50 km to Collingwood.
For sale
C$5,495,000
565332 Side Road 7a, Grey Highlands, ON N0C 1H0
5beds
6baths
Single Family Residence
Built in ----
43 Square Feet Lot
$-- Zestimate®
C$--/sqft
C$-- HOA
What's special
Multiple pondsHeated bathroom floorsRadiant lower-level heatOpen plan spaceExtensive custom cabinetry throughoutGames roomWood-burning fireplace
- 79 days |
- 20 |
- 4 |
Zillow last checked:
Listing updated:
Listed by:
Sotheby's International Realty Canada
Source: TRREB,MLS®#: X13168368 Originating MLS®#: One Point Association of REALTORS
Originating MLS®#: One Point Association of REALTORSFacts & features
Interior
Bedrooms & bathrooms
- Bedrooms: 5
- Bathrooms: 6
Primary bedroom
- Level: Main
- Dimensions: 6.42 x 5.04
Bedroom
- Level: Lower
- Dimensions: 4.08 x 3.97
Bedroom
- Level: Main
- Dimensions: 4.49 x 3.36
Bedroom
- Level: Lower
- Dimensions: 5.03 x 3.71
Dining room
- Level: Main
- Dimensions: 4.08 x 4.32
Exercise room
- Level: Lower
- Dimensions: 5.29 x 5.61
Family room
- Level: Main
- Dimensions: 4.96 x 3.64
Foyer
- Level: Main
- Dimensions: 3.07 x 3.63
Kitchen
- Level: Main
- Dimensions: 4.78 x 4
Laundry
- Level: Main
- Dimensions: 4.41 x 4.47
Living room
- Level: Main
- Dimensions: 6.46 x 6.53
Other
- Level: Lower
- Dimensions: 5.36 x 3.11
Pantry
- Level: Main
- Dimensions: 2.33 x 1.47
Recreation
- Level: Lower
- Dimensions: 12.42 x 10.01
Heating
- Forced Air, Propane
Cooling
- Central Air
Appliances
- Included: Bar Fridge, Instant Hot Water, Water Heater Owned
Features
- In-Law Capability, Primary Bedroom - Main Floor
- Basement: Finished with Walk-Out
- Has fireplace: Yes
- Fireplace features: Family Room, Living Room, Propane, Wood Burning, Insert
Interior area
- Living area range: 2000-2500 null
Video & virtual tour
Property
Parking
- Total spaces: 33
- Parking features: Private Triple, Garage Door Opener
- Has garage: Yes
Accessibility
- Accessibility features: None
Features
- Patio & porch: Porch, Patio
- Exterior features: Privacy, Private Pond, Year Round Living, Landscaped
- Has private pool: Yes
- Pool features: In Ground, Salt Water
- Has view: Yes
- View description: Pond, Pool, Trees/Woods
- Has water view: Yes
- Water view: Pond
- Waterfront features: None
Lot
- Size: 43 Square Feet
- Features: Rectangular Lot
- Topography: Flat
Details
- Additional structures: Workshop, Shed, Other
- Parcel number: 371700152
- Other equipment: Air Exchanger, Propane Tank
Construction
Type & style
- Home type: SingleFamily
- Architectural style: Bungalow-Raised
- Property subtype: Single Family Residence
Materials
- Brick, Stone
- Foundation: Poured Concrete
- Roof: Shingle
Utilities & green energy
- Sewer: Septic
- Water: Drilled Well
Community & HOA
Community
- Security: Alarm System, Monitored, Security Gate
Location
- Region: Grey Highlands
Financial & listing details
- Tax assessed value: C$841,000
- Annual tax amount: C$11,527
- Date on market: 5/25/2026
Price history
Price history is unavailable.
Public tax history
Tax history is unavailable.
Climate risks
Neighborhood: N0C
Nearby schools
GreatSchools rating
No schools nearby
We couldn't find any schools near this home.
- C$2,249,5003 bd3 ba-- sqft545413 Side Road 4a N, Grey Highlands, ON N0C1H0For Sale

- C$799,9004 bd2 ba-- sqft135431 9th Line, Grey Highlands, ON N0C1H0For Sale
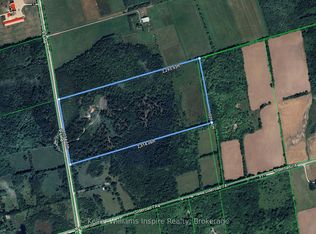
- C$1,199,0003 bd1 ba-- sqft151796 Side Road 15, Grey Highlands, ON N0C1H0For Sale

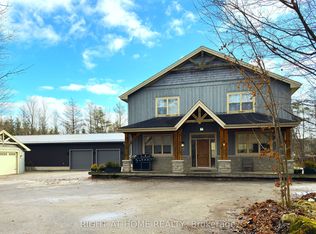
- C$1,379,0007 bd4 ba-- sqft129 Blue Jay Cres, Grey Highlands, ON N0C1H0For Sale
- C$398,0000.83 acres103 Bowles Bluff Rd, Grey Highlands, ON N0C1H0Lot/Land
- C$1,250,0003 bd3 ba-- sqft154 Bowles Bluff Rd, Grey Highlands, ON N0C1H0New Construction
- C$1,370,0005 bd4 ba-- sqft104 Butternut Ct, Grey Highlands, ON N0C1H0New Construction
- C$398,0001.39 acres117 Butternut Ct, Grey Highlands, ON N0C1H0Lot/Land
Similar homes
- C$4,995,0005 bd7 ba-- sqft4 Raintree Ct, Clearview, ON L9Y 0K2For Sale
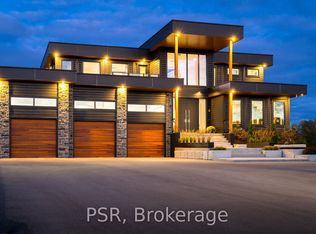 MLS ID #S13594758, PSR. TRREB
 - C$4,550,0004 bd4 ba-- sqft110 Stone Zack Ln, The Blue Mountains, ON N0H 1J0For Sale
 MLS ID #X13109498, Sotheby's International Realty Canada. TRREB
 - C$3,999,0004 bd3 ba-- sqft158523 7th Line, Meaford, ON N4L 1W5For Sale
 MLS ID #X12918508, Sotheby's International Realty Canada. TRREB
 - C$2,999,9995 bd3 ba-- sqft516452 7th Line, The Blue Mountains, ON N0H 1J0For Sale
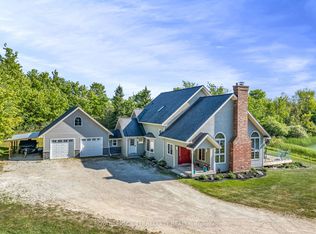 MLS ID #X13243052, ROYAL LEPAGE TERREQUITY REALTY. TRREB
 - C$2,950,0005 bd5 ba-- sqft214 Russell St E, The Blue Mountains, ON N0H 2P0For SaleMLS ID #X13513678, H.R. HORIZON REALTY LTD.. TRREB
- C$3,199,0008 bd7 ba-- sqft120 Highpoint Cres, Grey Highlands, ON N0C 1M0For SaleMLS ID #X13166400, MARG MCCARTHY PROFESSIONAL REAL ESTATE SERVICES INC. TRREB
- C$4,244,0003 bd5 ba-- sqft108 George McRae Rd W, The Blue Mountains, ON N0H 1J0For SaleMLS ID #X13223260, RE/MAX Four Seasons Realty Limited. TRREB
- C$4,295,0005 bd5 ba-- sqft115 Ellis Dr, Blue Mountains, ON N0H 1J0For SaleMLS ID #X12699014, Royal LePage Locations North. TRREB
- C$3,999,0004 bd4 ba-- sqft107 Maple Ln, The Blue Mountains, ON N0H 2E0For SaleMLS ID #X12646980, Sotheby's International Realty Canada. TRREB
- C$2,999,0004 bd4 ba-- sqft305256 S Line A Line, Grey Highlands, ON N0C 1L0For SaleMLS ID #X13608902, Ron Hopper Real Estate Ltd.. TRREB
- C$4,250,0004 bd6 ba-- sqft138 Georgian Beach Rd S, Meaford, ON N4L 0A7For SaleMLS ID #X13134438, Sea and Ski Realty Limited. TRREB
- C$3,995,0005 bd5 ba-- sqft415763 10th Line, Blue Mountains, ON N0H 1J0For SaleMLS ID #X13072736, Forest Hill Real Estate Inc.. TRREB
- C$4,388,8884 bd5 ba-- sqft120 Timber Leif Rdg, The Blue Mountains, ON N0H 1J0For SaleMLS ID #X13071934, Chestnut Park Real Estate. TRREB
- C$3,495,0006 bd4 ba-- sqft113 Fieldcrest Ct, The Blue Mountains, ON N0H 1J0For SaleMLS ID #X13564878, Royal LePage Locations North. TRREB
- C$2,999,0005 bd5 ba-- sqft116 Arnot Cres, The Blue Mountains, ON L9Y 0Z8For SaleMLS ID #X13629632, RE/MAX Four Seasons Realty Limited. TRREB
- C$3,775,0006 bd5 ba-- sqft110 Pheasant Run, The Blue Mountains, ON N0H 2P0For SaleMLS ID #X13146078, Royal LePage Locations North. TRREB
- C$2,899,0006 bd5 ba-- sqft9 Windrose Valley Blvd, Clearview, ON L9Y 0K2For SaleMLS ID #S13102874, RE/MAX Four Seasons Realty Limited. TRREB
- C$3,995,0005 bd4 ba-- sqft109 Pheasant Run, Blue Mountains, ON N0H 2P0New ConstructionMLS ID #X13150944, Royal LePage Locations North. TRREB
- C$3,150,0005 bd4 ba-- sqft116 Courchevel Cres, The Blue Mountains, ON L9Y 0Z8For SaleMLS ID #X13134066, Royal LePage Locations North. TRREB
- C$2,890,0007 bd8 ba-- sqft149 Aspen Way, The Blue Mountains, ON L9Y 0S7For SaleMLS ID #X13548308, RE/MAX Four Seasons Realty Limited. TRREB
