Skip main navigation
For sale
  • C$2,999,000

    305256 S Line A Line, Grey Highlands, ON N0C 1L0

    4beds
    4baths
    Single Family Residence
    Built in ----
    40 Square Feet Lot
    $-- Zestimate®
    C$--/sqft
    C$-- HOA

    What's special

    Hand-crafted timber frame homeExceptional craftsmanshipSoaring vaulted timber ceilingsMagnificent great roomStone gas fireplaceWalk-in closetLower-level family room
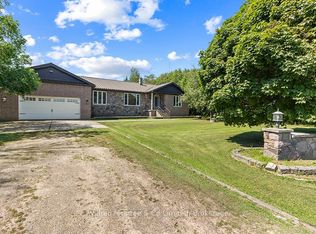
    Experience the perfect blend of luxury country living and sustainable rural lifestyle on this stunning 40-acre hobby farm. At the heart of the property is a hand-crafted timber frame home showcasing exceptional craftsmanship, soaring vaulted timber ceilings, and a magnificent great room anchored by a stone gas fireplace. The main-floor primary bedroom offers a private retreat featuring a 5-piece ensuite, walk-in closet, and its own gas fireplace. Entertain or relax year-round in the impressive 35' x 12' screened porch, accessed through two sets of bi-folding patio doors that seamlessly connect indoor and outdoor living spaces. Heated floors lower and main floor provide comfort, while the chef's kitchen and fully equipped professional kitchen in the lower level make this property ideal for entertaining, catering, or multi-generational living. The lower-level family room features a beautiful wood-burning fireplace for cozy evenings. Step outside to a resort-inspired backyard designed for unforgettable gatherings. The expansive stone patio includes an outdoor kitchen housed in a tiki hut, plunge pool, pool shed, outdoor shower, and a massive stone outdoor fireplace. Professionally landscaped grounds complement the natural beauty of the property. The farm offers approximately 20 acres of workable land, 3 acres of fenced pasture, and 13 acres of mature woodland with approximately 2.5 km of self guided trails. A picturesque 1-acre pond serviced by two windmills enhance charm of the property. Outbuildings are equally impressive, including a heated three-car garage,24' x 40' timber frame sheep/horse barn with hay loft, and a 42' x 64' Cover-All storage building. All outbuildings are serviced with year-round hydro and water. Solar panels connected to the grid through net metering provide added efficiency and sustainability. This extraordinary property offers a rare opportunity to enjoy luxury living, hobby farming, recreation, and self-sufficiency in one remarkable setting.
    2 days
    |
    3
    |
    1
    |

    Zillow last checked:

    Listing updated:

    Listed by:

    Ron Hopper Real Estate Ltd.

    Source: TRREB,MLS®#: X13608902MLS LogoOriginating MLS®#: One Point Association of REALTORS

      Facts & features

      Interior

      Bedrooms & bathrooms
      • Bedrooms: 4
      • Bathrooms: 4
      Primary bedroom
      • Level: Main
      • Dimensions: 4.9 x 4.27
      Bedroom
      • Level: Lower
      • Dimensions: 6 x 4.9
      Dining room
      • Level: Main
      • Dimensions: 5 x 3.78
      Family room
      • Level: Lower
      • Dimensions: 8.2 x 5.7
      Foyer
      • Level: Main
      • Dimensions: 3.7 x 2.8
      Laundry
      • Level: Main
      • Dimensions: 5.15 x 2
      Living room
      • Level: Main
      • Dimensions: 5.49 x 4.27
      Heating
      • Forced Air, Propane
      Cooling
      • Other
      Appliances
      • Included: Bar Fridge, Built-In Oven, Countertop Range, Instant Hot Water, Water Heater Owned
      Features
      • Primary Bedroom - Main Floor, Separate Heating Controls, Solar Owned, Upgraded Insulation
      • Basement: Separate Entrance,Full,Finished
      • Has fireplace: Yes
      • Fireplace features: Propane, Wood Burning, Wood Burning Stove
      Interior area
      • Living area range: 2500-3000 null

      Property

      Parking
      • Total spaces: 13
      • Parking features: Garage
      • Has garage: Yes
      Features
      • Stories: 1.5
      • Patio & porch: Deck, Enclosed, Porch
      • Exterior features: Built-In-BBQ, Landscaped
      • Has private pool: Yes
      • Pool features: In Ground
      • Waterfront features: None
      Lot
      • Size: 40 Square Feet
      • Features: Lake/Pond, Wooded/Treed
      Details
      • Additional structures: Drive Shed, Fence - Partial, Out Buildings, Workshop, Barn
      • Parcel number: 372800117
      • Other equipment: Air Exchanger, Generator - Full

      Construction

      Type & style
      • Home type: SingleFamily
      • Property subtype: Single Family Residence
      Materials
      • Stone, Wood
      • Foundation: Poured Concrete
      • Roof: Metal

      Utilities & green energy

      • Sewer: Septic

      Community & HOA

      Location
      • Region: Grey Highlands

      Financial & listing details

      • Tax assessed value: C$708,000
      • Annual tax amount: C$8,803
      • Date on market: 7/27/2026
      Ron Hopper Real Estate Ltd.

      Ron Hopper Real Estate Ltd.

      By pressing Contact Agent, you agree that the real estate professional identified above may call/text you about your search, which may involve use of automated means and pre-recorded/artificial voices. You don't need to consent as a condition of buying any property, goods, or services. Message/data rates may apply. You also agree to our Terms of Use. Zillow does not endorse any real estate professionals. We may share information about your recent and future site activity with your agent to help them understand what you're looking for in a home.

        Price history

        Price history is unavailable.

        Public tax history

        Tax history is unavailable.

        Climate risks

        Neighborhood: N0C

        Getting around

        0 / 100
        Car-Dependent
        26 / 100
        Somewhat Bikeable

        Nearby schools

        GreatSchools rating

        No schools nearby

        We couldn't find any schools near this home.

        Similar homes