Imagine coming home to your own private 14-acre retreat where every season offers something to enjoy. Surrounded by nature, this property offers the perfect balance of privacy, comfort & recreation. Inside, ash wood floors with slate accents add warmth & character, while the layout offers the flexibility of up to 5 bedrooms. The living room features vaulted 2-storey ceilings, a stone propane fireplace & large windows connecting it to the outdoors. The loft overlooks the living area below, offering flexible space for guests, a home office or additional sleeping accommodations. The main floor features a spacious primary suite with walk-in closet, ensuite with jet tub & walk-in shower. The expansive deck is accessed from the suite, living room & sunroom off the dining area. Main floor laundry & a practical mudroom with a 3-pc bath make cleaning up after time on the trails, working outdoors or bringing in the family dog simple & convenient. The fully finished walkout lower level extends the living space with a family room anchored by a wood-burning fireplace, a full bath & addt'l versatile rooms that adapt to your family's needs. Whether accommodating overnight guests or creating a home office, library or hobby room, the layout offers flexibility for every stage of life. Outside, spend summer afternoons swimming from the dock or casting a line from the fishing dock on the pond. Explore the network of trails on foot, snowshoes or cross-country skis, gather around one of two fire pits with family & friends, or relax in the gazebo or one of the seating areas throughout the property. Landscaped grounds, a chicken coop & a double attached garage complete the property. Lovingly maintained & designed to embrace its surroundings, this is more than just a beautiful home. It offers a lifestyle that's becoming harder to find, a short drive to Beaver Valley Ski Club, Lake Eugenia, Blue Mountain, Collingwood & the year-round recreation that makes Grey Highlands such a special place.
For sale
C$1,595,000
413669 41a Rd, Grey Highlands, ON N0C 1J0
4beds
3baths
Single Family Residence
Built in ----
14 Square Feet Lot
$-- Zestimate®
C$--/sqft
C$-- HOA
What's special
Surrounded by natureStone propane fireplaceMain floor laundrySwimming from the dockLandscaped groundsChicken coopDouble attached garage
- 46 days
- 31
- 2
Zillow last checked:
Listing updated:
Listed by:
RE/MAX Summit Group Realty Brokerage
Source: TRREB,MLS®#: X13654570 Originating MLS®#: One Point Association of REALTORS
Originating MLS®#: One Point Association of REALTORSFacts & features
Interior
Bedrooms & bathrooms
- Bedrooms: 4
- Bathrooms: 3
Primary bedroom
- Level: Main
- Dimensions: 4.09 x 3.76
Bedroom 2
- Level: Second
- Dimensions: 3.78 x 3.48
Bedroom 3
- Level: Lower
- Dimensions: 3.94 x 3.23
Bedroom 3
- Level: Lower
- Dimensions: 3.94 x 3.23
Bedroom 4
- Level: Lower
- Dimensions: 3.2 x 2.9
Bedroom 4
- Level: Lower
- Dimensions: 3.2 x 2.9
Den
- Level: Lower
- Dimensions: 3.94 x 2.74
Den
- Level: Lower
- Dimensions: 3.94 x 2.74
Dining room
- Level: Main
- Dimensions: 4.24 x 2.9
Family room
- Level: Lower
- Dimensions: 5.74 x 4.57
Family room
- Level: Lower
- Dimensions: 5.74 x 4.5
Foyer
- Level: Main
- Dimensions: 3.38 x 2.67
Kitchen
- Level: Main
- Dimensions: 3.71 x 3.45
Living room
- Level: Main
- Dimensions: 5.74 x 4.57
Mud room
- Level: Main
- Dimensions: 3.4 x 2.62
Mud room
- Level: Main
- Dimensions: 3.4 x 2.62
Other
- Level: Lower
- Dimensions: 2.57 x 2.39
Other
- Level: Lower
- Dimensions: 2.57 x 2.39
Other
- Level: Lower
- Dimensions: 3.94 x 3.15
Other
- Level: Lower
- Dimensions: 3.94 x 3.15
Utility room
- Level: Lower
- Dimensions: 3.63 x 1.73
Utility room
- Level: Lower
- Dimensions: 3.63 x 1.73
Heating
- Forced Air, Ground Source
Cooling
- Central Air
Appliances
- Included: Water Heater Owned, Water Softener
Features
- Basement: Finished,Full
- Has fireplace: Yes
- Fireplace features: Propane, Living Room, Wood Burning, Family Room
Interior area
- Living area range: 1500-2000 null
Video & virtual tour
Property
Parking
- Total spaces: 10
- Parking features: Private
- Has garage: Yes
Features
- Exterior features: Private Pond, Year Round Living
- Pool features: None
Lot
- Size: 14 Square Feet
- Features: Wooded/Treed, School Bus Route, Lake/Pond, Skiing, Sloping, Rectangular Lot
- Topography: Wooded/Treed
Details
- Additional structures: Shed, Gazebo, Other
- Parcel number: 372630156
Construction
Type & style
- Home type: SingleFamily
- Architectural style: Bungaloft
- Property subtype: Single Family Residence
Materials
- Wood
- Foundation: Poured Concrete
- Roof: Asphalt Shingle
Utilities & green energy
- Sewer: Septic
- Water: Drilled Well
- Utilities for property: Garbage Pickup, Recycling Pickup, Internet High Speed, Phone Connected
Community & HOA
Location
- Region: Grey Highlands
Financial & listing details
- Tax assessed value: C$392,000
- Annual tax amount: C$5,867
- Date on market: 8/8/2026
Price history
Price history is unavailable.
Public tax history
Tax history is unavailable.
Climate risks
Neighborhood: N0C
Nearby schools
GreatSchools rating
No schools nearby
We couldn't find any schools near this home.
- C$1,424,5004 bd4 ba-- sqft313026 Side Road 35, Grey Highlands, ON N0C1E0For Sale

- C$2,999,0004 bd4 ba-- sqft305256 S Line A Line, Grey Highlands, ON N0C1L0For Sale
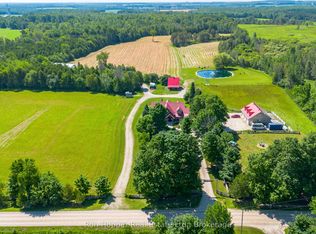
- C$699,9003 bd3 ba-- sqft239198 County Road 2, Melancthon, ON N0C1L0For Sale
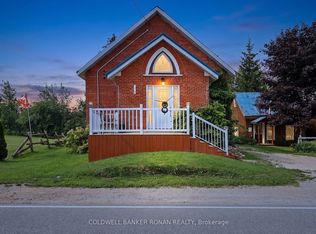
- C$169,90010,075 sqft164 John St, Grey Highlands, ON N0C1C0Lot/Land
Similar homes
- C$1,395,0004 bd5 ba-- sqft714329 Baseline Rd, Grey Highlands, ON N0C 1E0For Sale
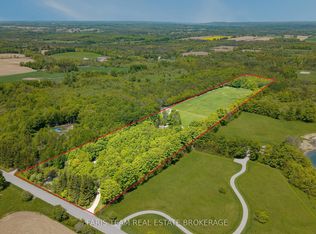 MLS ID #X13692174, FARIS TEAM REAL ESTATE. TRREB
 - C$1,399,0005 bd4 ba-- sqft115 Inglis Dr, Grey Highlands, ON N0C 1M0For Sale
 MLS ID #X13665270, SUTTON-HEADWATERS REALTY INC.. TRREB
 - C$1,269,9004 bd3 ba-- sqft478278 3rd Line, Melancthon, ON L9V 1T7For Sale
 MLS ID #X13808952, FARIS TEAM REAL ESTATE. TRREB
 - C$1,489,0004 bd2 ba-- sqft112 Amik Ct, Grey Highlands, ON N0C 1G0For Sale
 MLS ID #X13761206, Royal LePage Locations North. TRREB
