Start your day with uninterrupted sunrise views dancing across Lake Eugenia. Welcome to 194 Wiles Lane - a design-forward waterfront retreat offering 100 feet of private shoreline, a floating dock, gently sloped shorelines, and panoramic lake views from nearly every principal space.The two-tier deck, framed in glass, creates a seamless transition between indoors and out - complete with a built-in hot tub overlooking the water. This is lake living curated for both quiet mornings and sophisticated summer entertaining.Inside, vaulted ceilings and expansive windows flood the home with natural light. The statement fireplace, finished in custom blush tile, and the vaulted ceilings anchor the living room with warmth and architectural presence. The open-concept kitchen pairs elevated finishes with function: a stunning stone island with seating for four, rich emerald tile backsplash, brushed gold hardware, and plenty of cabinetry - flowing effortlessly into the dining space where sliding doors extend gatherings onto the deck against a lakefront backdrop.A secondary lounge and bar area offers a refined setting for evenings in, while three beautifully appointed bedrooms - each with individual A/C - provide comfort for guests. The shared bath is thoughtfully finished, while the primary suite is a private sanctuary featuring a spectacular ensuite with a freestanding tub, glass shower, dual vanity, and a lofted dressing retreat, also ideal as a reading lounge or private workspace.Turnkey and impeccably styled, this property offers exceptional lifestyle flexibility - whether enjoyed personally or positioned as a high-end short-term rental. Located just 25 minutes from Collingwood and 10 minutes to Beaver Valley Ski Club. 194 Wiles Lane is an elevated expression of lakefront living.
For sale
C$1,274,900
194 Wiles Ln, Grey Highlands, ON N0C 1E0
4beds
1,916sqft
Single Family Residence, Residential
Built in ----
0.52 Acres Lot
$-- Zestimate®
C$665/sqft
C$-- HOA
What's special
- 9 days |
- 22 |
- 1 |
Zillow last checked:
Listing updated:
Listed by:
Michael Christie, Salesperson,
Royal LePage Royal City Realty
Source: ITSO,MLS®#: 40855104Originating MLS®#: Cornerstone Association of REALTORS®
Facts & features
Interior
Bedrooms & bathrooms
- Bedrooms: 4
- Bathrooms: 2
- Full bathrooms: 2
- Main level bathrooms: 2
- Main level bedrooms: 4
Bedroom
- Level: Main
Bedroom
- Level: Main
Bedroom
- Level: Main
Bedroom
- Level: Main
Bathroom
- Features: 3-Piece
- Level: Main
Bathroom
- Description: Attached to primary bedroom.
- Features: 5+ Piece
- Level: Main
Dining room
- Level: Main
Foyer
- Level: Main
Game room
- Description: Attached to bar area with seating for four.
- Level: Main
Kitchen
- Level: Main
Living room
- Level: Main
Living room
- Level: Main
Loft
- Level: Second
Heating
- Baseboard, Electric
Cooling
- Wall Unit(s)
Appliances
- Included: Bar Fridge, Range, Dishwasher, Dryer, Range Hood, Washer
- Laundry: Inside, Laundry Closet, Main Level
Features
- Built-In Appliances
- Basement: None
- Has fireplace: No
Interior area
- Total structure area: 1,916
- Total interior livable area: 1,916 sqft
- Finished area above ground: 1,916
Video & virtual tour
Property
Parking
- Total spaces: 4
- Parking features: Outside/Surface/Open, Private Drive Single Wide
- Uncovered spaces: 4
Features
- Stories: 1
- Patio & porch: Deck
- Exterior features: Landscaped
- Has spa: Yes
- Spa features: Heated
- Has view: Yes
- View description: Lake
- Has water view: Yes
- Water view: Lake
- Waterfront features: Lake, Direct Waterfront, East, Beach Front, Access to Water, Lake Privileges, Lake/Pond
- Body of water: Eugenia Lake
- Frontage type: East
- Frontage length: 100.00
Lot
- Size: 0.52 Acres
- Dimensions: 100 x 225.92
- Features: Rural, Open Spaces, Quiet Area
Details
- Additional structures: Shed(s)
- Parcel number: 372530682
- Zoning: RR
Construction
Type & style
- Home type: SingleFamily
- Property subtype: Single Family Residence, Residential
Materials
- Wood Siding
- Foundation: Post & Pad
- Roof: Asphalt Shing
Condition
- 31-50 Years
- New construction: No
Utilities & green energy
- Sewer: Septic Tank
- Water: Well
- Utilities for property: Cell Service, Electricity Connected, High Speed Internet Avail
Community & HOA
Location
- Region: Grey Highlands
Financial & listing details
- Price per square foot: C$665/sqft
- Annual tax amount: C$7,967
- Date on market: 8/11/2026
- Inclusions: Dishwasher, Dryer, Range Hood, Washer
- Electric utility on property: Yes
Price history
| Date | Event | Price |
|---|---|---|
| 8/11/2026 | Listed for sale | C$1,274,900C$665/sqft |
Source:  TRREB #X13664074 Report a problem TRREB #X13664074 Report a problem | ||
Public tax history
Tax history is unavailable.
Climate risks
Neighborhood: N0C
Nearby schools
GreatSchools rating
No schools nearby
We couldn't find any schools near this home.
- C$650,0000 sqftLOT 61 Wiles Ln, Grey Highlands, ON N0C1E0Lot/Land
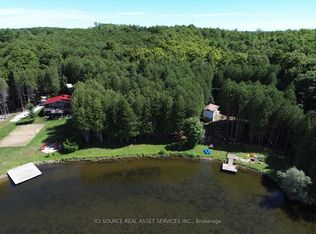
- C$874,0003 bd2 ba-- sqft149 Sir Williams Ln, Grey Highlands, ON N0C1E0For Sale

- C$---- bd-- ba-- sqft135 Sir Williams Ln, Grey Highlands, ON N0C1E0Off Market
- C$3,500,0008 bd6 ba-- sqft201 Peters Cres, Grey Highlands, ON N0C1E0For Sale

- C$273,5000.46 acres0 Penny Ln, Grey Highlands, ON N0C1E0Lot/Land
- C$1,499,0005 bd2 ba-- sqft133 Island View Dr, Grey Highlands, ON N0C1E0For Sale
- C$800,0003 bd1 ba-- sqft231 Flewelling Rd, Grey Highlands, ON N0C1E0For Sale
- C$775,0003 bd1 ba850 sqft240 Point Rd, Grey Highlands, ON N0C1E0Sold
Similar homes
- C$1,075,0004 bd4 ba1.3k sqft495190 Traverston Rd, West Grey, ON N0C 1H0For Sale
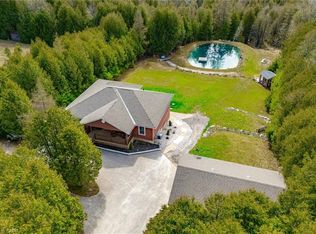 MLS ID #40824879, Suzanne Ethier, Broker, RE/MAX SOLID GOLD REALTY (II) LTD.. ITSO
 - C$1,099,0004 bd3 ba2k sqft112 Nordic Rd, The Blue Mountains, ON N0H 2E0For Sale
 MLS ID #40835742, Ravi Hooda, Broker, CENTURY 21 RED STAR REALTY INC BROKERAGE. ITSO
 - C$1,000,0005 bd3 ba2.3k sqft518079 County Road 124, Melancthon, ON L9V 1V8For Sale
 MLS ID #40853459, Frank Leo, Salesperson, RE/MAX WEST REALTY INC TORONTO. ITSO
 - C$699,9003 bd2 ba1.5k sqft20 Todd Cres, Southgate, ON N0C 1B0For Sale
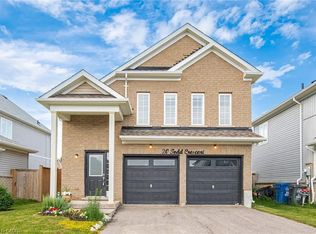 MLS ID #40846325, Prabhjot Pj Arora, Salesperson, Re/Max REALTY SERVICES INC. ITSO
 - C$1,900,0003 bd1 ba1.8k sqft4352 County Road 124, Clearview, ON L9Y 3Z1For SaleMLS ID #S10902116, Century 21 Millennium Inc.. TRREB
- C$899,0003 bd4 ba1.6k sqftWindfall, The Blue Mountains, ON L9Y 4E4New ConstructionMLS ID #40822738, George Morrison, Salesperson, RE/MAX Escarpment Realty Inc.. ITSO
- C$899,0005 bd3 ba1.3k sqft18 Hughes St, Collingwood, ON L9Y 0W7For SaleMLS ID #40841618, Kiran Minhas, Salesperson, Meta Realty Inc. ITSO
- C$939,9004 bd4 ba1.9k sqft135 Rosie St, The Blue Mountains, ON N0H 1J0For SaleMLS ID #40817491, David Leetham, Salesperson, RE/MAX REALTY ENTERPRISES INC. ITSO
- C$850,0003 bd4 ba1.6k sqft153 Yellow Birch Cres, The Blue Mountains, ON L9Y 0Y5For SaleMLS ID #40816471, Jen Ziegler, Salesperson, RE/MAX SOLID GOLD REALTY (II) LTD.. ITSO
- C$789,0003 bd3 ba1.3k sqft12 Mitchell Ave, Collingwood, ON L9Y 5M3For SaleMLS ID #40821306, Sonia Feloiu, Salesperson, Right at Home Realty. ITSO
- C$699,9003 bd4 ba1.3k sqftSilver Glen Preserve, Collingwood, ON L9Y 0G9New ConstructionMLS ID #40841384, Gary Vandervelde, Salesperson, RE/MAX Escarpment Realty Inc.. ITSO
