Welcome to 135 Rosie Street - a stunning four-bedroom, four-bathroom detached home providing the perfect blend of modern design, comfort, and year-round lifestyle.Nestled in a sought-after community on the shores of Georgian Bay and the ski slopes, this spacious home is ideal for families, weekend getaways, or investment opportunities. The open-concept main floor features a bright and inviting living space withlarge windows, hardwood flooring - perfect for entertaining or relaxing after a day on the trails. The kitchen boasts quartz countertops, stainless steel appliances and an island. Upstairs, you'll find four generously sized bedrooms, including a spacious primary suite with a walk-in closet and 4PC ensuite bathroom. A 2nd bedroom also includes its own private 4- PC ensuite. With 4 washrooms, this home renders convenience and privacy for the whole family. All bedrooms have a balcony with ether a view of the Blue Mountains or Georgian Bay.The unfinished basement provides potential for additional living space, a recreation room, or a home gym. The attached double garage and double driveway ensure plenty of parking and storage with its own entrance to the home. Located in a vibrant four-season destination, this home places you steps to Georgian Peaks Ski Club and the Georgian Trail, a short drive to Blue Mountain Village, golf courses, and the crystal waters of Georgian Bay. Whether you're looking for a permanent residence or a vacation retreat, this home offers the best of The Blue Mountains lifestyle. Key Features: 4 Bedrooms | 4 Bathrooms Open-concept living Gourmet kitchen with quartz counters & stainless steel appliances Primary suite with walk-in closet & 4 PC ensuite Secondary bedroom with 4 PC ensuite Attached garage, private driveway, and backyard space Minutes to skiing, beaches, trails, and Blue Mountain Village
For sale
C$939,900
135 Rosie St, The Blue Mountains, ON N0H 1J0
4beds
1,972sqft
Single Family Residence, Residential
Built in 2021
-- sqft lot
$-- Zestimate®
C$477/sqft
C$132/mo HOA
What's special
Open-concept main floorLarge windowsHardwood flooringStainless steel appliancesFour generously sized bedroomsSpacious primary suiteWalk-in closet
- 132 days |
- 15 |
- 2 |
Zillow last checked:
Listing updated:
Listed by:
David Leetham, Salesperson,
RE/MAX REALTY ENTERPRISES INC
Source: ITSO,MLS®#: 40817491Originating MLS®#: Cornerstone Association of REALTORS®
Facts & features
Interior
Bedrooms & bathrooms
- Bedrooms: 4
- Bathrooms: 4
- Full bathrooms: 3
- 1/2 bathrooms: 1
- Main level bathrooms: 1
Other
- Features: 4-Piece, Broadloom, Walk-in Closet
- Level: Second
Bedroom
- Features: Broadloom
- Level: Second
Bedroom
- Features: Broadloom
- Level: Second
Bedroom
- Features: Broadloom
- Level: Second
Bathroom
- Features: 2-Piece
- Level: Main
Bathroom
- Features: 4-Piece
- Level: Second
Bathroom
- Features: 4-Piece
- Level: Second
Bathroom
- Features: 4-Piece
- Level: Second
Dining room
- Features: Hardwood Floor, Sliding Doors
- Level: Main
Kitchen
- Features: Tile Floors
- Level: Main
Laundry
- Features: Tile Floors
- Level: Second
Living room
- Features: Hardwood Floor
- Level: Main
Heating
- Forced Air, Natural Gas
Cooling
- Central Air
Appliances
- Included: Water Heater, Dishwasher, Dryer, Microwave, Range Hood, Refrigerator, Stove, Washer
- Laundry: Upper Level
Features
- Windows: Window Coverings
- Basement: Full,Unfinished
- Has fireplace: No
Interior area
- Total structure area: 1,972
- Total interior livable area: 1,972 sqft
- Finished area above ground: 1,972
Property
Parking
- Total spaces: 6
- Parking features: Attached Garage, Private Drive Double Wide, Guest
- Attached garage spaces: 2
- Uncovered spaces: 4
Features
- Stories: 2
- Has view: Yes
- View description: Bay, Beach, Forest, Garden, Hills, Mountain(s), Trees/Woods
- Has water view: Yes
- Water view: Bay,Beach
- Waterfront features: Access to Water
- Frontage type: North
- Frontage length: 40.00
Lot
- Dimensions: 40 x 0
- Features: Urban, Rectangular, Beach, Near Golf Course, Highway Access, Hospital, Public Parking, Skiing, Trails
- Topography: Dry,Flat
Details
- Parcel number: 379100136
- Zoning: R1-3-58
Construction
Type & style
- Home type: SingleFamily
- Property subtype: Single Family Residence, Residential
Materials
- Stone, Vinyl Siding
- Foundation: Poured Concrete
- Roof: Asphalt Shing
Condition
- 0-5 Years
- New construction: No
- Year built: 2021
Utilities & green energy
- Sewer: Sewer (Municipal)
- Water: Municipal
Community & HOA
Community
- Security: Carbon Monoxide Detector(s), Smoke Detector(s)
HOA
- Has HOA: Yes
- Amenities included: None
- Second HOA fee: C$132 monthly
Location
- Region: The Blue Mountains
Financial & listing details
- Price per square foot: C$477/sqft
- Annual tax amount: C$5,081
- Date on market: 4/2/2026
- Inclusions: Dishwasher, Dryer, Microwave, Range Hood, Refrigerator, Stove, Washer, Window Coverings
Price history
| Date | Event | Price |
|---|---|---|
| 6/25/2026 | Price change | C$939,900-6%C$477/sqft |
Source:  TRREB #X12954320 Report a problem TRREB #X12954320 Report a problem | ||
| 4/2/2026 | Listed for sale | C$999,900C$507/sqft |
Source: TRREB #X12954320 Report a problem | ||
Public tax history
Tax history is unavailable.
Climate risks
Neighborhood: N0H
Nearby schools
GreatSchools rating
No schools nearby
We couldn't find any schools near this home.
- C$889,9004 bd3 ba-- sqft115 Delphi Ln #141, The Blue Mountains, ON N0H1J0For Sale

- C$950,0004 bd4 ba-- sqft120 Delphi Ln, The Blue Mountains, ON N0H1J0For Sale

- C$999,9004 bd5 ba-- sqft126 Delphi Ln, The Blue Mountains, ON N0H1J0For Sale

- C$2,8003 bd3 ba-- sqft106 Delphi Ln, The Blue Mountains, ON N0H1J0For Rent
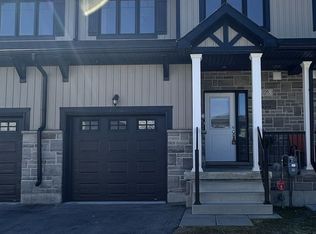
- C$729,0003 bd3 ba-- sqft104 Delphi Ln, The Blue Mountains, ON N0H1J0For Sale
- C$6,0004 bd4 ba-- sqft155 Delphi Ln, The Blue Mountains, ON N0H1J0For Rent
- C$499,0001,106 sqft164 Delphi Ln, The Blue Mountains, ON N0H1J0Lot/Land
- C$1,999,9995 bd4 ba-- sqft162 Delphi Ln N, The Blue Mountains, ON N0H1J0For Sale
Similar homes
- C$1,099,0004 bd3 ba2k sqft112 Nordic Rd, The Blue Mountains, ON N0H 2E0For Sale
 MLS ID #40835742, Ravi Hooda, Broker, CENTURY 21 RED STAR REALTY INC BROKERAGE. ITSO
 - C$799,0005 bd3 ba1.5k sqft115 Pioneer Ln, The Blue Mountains, ON L9Y 0M6For Sale
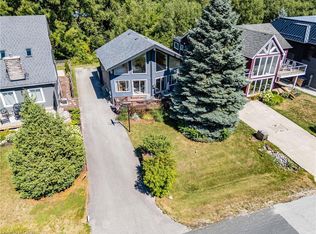 MLS ID #40853091, John Mircea, Salesperson, RE/MAX Escarpment Realty Inc.. ITSO
 - C$899,0003 bd4 ba1.6k sqftWindfall, The Blue Mountains, ON L9Y 4E4New Construction
 MLS ID #40822738, George Morrison, Salesperson, RE/MAX Escarpment Realty Inc.. ITSO
 - C$1,274,9004 bd2 ba1.9k sqft194 Wiles Ln, Grey Highlands, ON N0C 1E0For Sale
 MLS ID #40855104, Michael Christie, Salesperson, Royal LePage Royal City Realty. ITSO
 - C$850,0003 bd4 ba1.6k sqft153 Yellow Birch Cres, The Blue Mountains, ON L9Y 0Y5For SaleMLS ID #40816471, Jen Ziegler, Salesperson, RE/MAX SOLID GOLD REALTY (II) LTD.. ITSO
- C$969,9004 bd3 ba1.4k sqft30 Lakeshore Rd, Wasaga Beach, ON L9Z 2Y3For SaleMLS ID #40835491, Julian Sheppard, Salesperson, RE/MAX TWIN CITY REALTY INC.. ITSO
- C$899,0005 bd3 ba1.3k sqft18 Hughes St, Collingwood, ON L9Y 0W7For SaleMLS ID #40841618, Kiran Minhas, Salesperson, Meta Realty Inc. ITSO
- C$899,0004 bd3 ba1.8k sqft43 Allegra Dr, Wasaga Beach, ON L9Z 0H1For SaleMLS ID #40839475, Jen Lema, Salesperson, Royal LePage Wolle Realty. ITSO
- C$779,0004 bd4 ba2.2k sqft46 Simona Ave, Wasaga Beach, ON L9Z 0L3For SaleMLS ID #40835166, Liliana Grovu, Salesperson, EXP REALTY OF CANADA INC. ITSO
- C$724,0003 bd3 ba2.2k sqft3205 Mosley St, Wasaga Beach, ON L9Z 1Y8For SaleMLS ID #40853909, Bryan Jaskolka, Salesperson, CMI REAL ESTATE INC. ITSO
- C$789,0003 bd3 ba1.3k sqft12 Mitchell Ave, Collingwood, ON L9Y 5M3For SaleMLS ID #40821306, Sonia Feloiu, Salesperson, Right at Home Realty. ITSO
- C$699,9003 bd4 ba1.3k sqftSilver Glen Preserve, Collingwood, ON L9Y 0G9New ConstructionMLS ID #40841384, Gary Vandervelde, Salesperson, RE/MAX Escarpment Realty Inc.. ITSO
- C$665,0005 bd2 ba1k sqft212 Hamilton Dr, Clearview, ON L0M 1S0For SaleMLS ID #40831074, Sarah Hazell, Salesperson, Re/Max Twin City Realty Inc. ITSO
- C$500,0003 bd2 ba1.2k sqft449 Mosley St, Wasaga Beach, ON L9Z 2J8For SaleMLS ID #40847745, Amanda King, Broker Manager, RE/MAX REAL ESTATE CENTRE INC.. ITSO
- C$649,0002 bd2 ba1.3k sqft410 Ridge Rd #7, Meaford, ON N4L 0B2New ConstructionMLS ID #40845821, Ish Ficici, Salesperson, RE/MAX TWIN CITY REALTY INC.. ITSO
