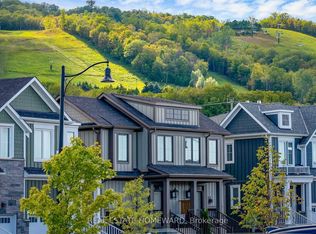
Your dream lifestyle awaits at the base of Blue Mountain. This beautifully maintained semi-detached offers views of the ski hills from your front door and a level of care and finish that is immediately felt the moment you arrive. Fully finished and completely move-in ready, this 3 bedroom, 3.5 bathroom home features a bright, open-concept layout designed for both everyday living and effortless entertaining. The kitchen is both stylish and functional, with granite countertops, stainless steel appliances, and a large island that naturally becomes the centre of every gathering. The open dining space flows seamlessly into the living area, where a cozy gas fireplace sets the tone for relaxing evenings after a day on the slopes. Beautiful flooring runs throughout, and the home shows exceptionally well, offering a clean, polished feel that reflects true pride of ownership. The fully finished basement is bright and inviting, complete with large windows, pot lights, and a full 3 piece bathroom, making it the perfect space for movie nights, guests, or extended family. Upstairs, you’ll find three spacious bedrooms, convenient upper level laundry, and two beautifully finished bathrooms that feel fresh, elevated, and thoughtfully designed, creating a calm and refined retreat. The fully fenced backyard offers a rare sense of privacy and the perfect setting for summer evenings, morning coffee, or hosting friends and family. Located just steps to the ski hills and minutes to Blue Mountain Village, Scenic Caves, and Collingwood, this home offers the ultimate four-season lifestyle. Residents also enjoy access to The Shed, a private community space featuring a year-round heated pool, hot tub, sauna, fitness room, and social gathering areas designed to bring people together. From trails to slopes to Village nights, everything you come to Blue Mountain for is right here. Clean, updated, and completely turn-key (could be sold fully furnished), this is the home you’ve been waiting for.
For sale
C$850,000
153 Yellow Birch Cres, The Blue Mountains, ON L9Y 0Y5
3beds
1,676sqft
Row/Townhouse, Residential
Built in 2017
2,904 Square Feet Lot
$-- Zestimate®
C$507/sqft
C$108/mo HOA
What's special
Bright open-concept layoutGranite countertopsStainless steel appliancesLarge islandCozy gas fireplaceBeautiful flooring runs throughoutFully finished basement
- 143 days |
- 3 |
- 0 |
Zillow last checked:
Listing updated:
Listed by:
Jen Ziegler, Salesperson,
RE/MAX SOLID GOLD REALTY (II) LTD.
Source: ITSO,MLS®#: 40816471Originating MLS®#: Cornerstone Association of REALTORS®
Facts & features
Interior
Bedrooms & bathrooms
- Bedrooms: 3
- Bathrooms: 4
- Full bathrooms: 3
- 1/2 bathrooms: 1
- Main level bathrooms: 1
Other
- Level: Second
Bedroom
- Level: Second
Bedroom
- Level: Second
Bathroom
- Features: 2-Piece
- Level: Main
Bathroom
- Features: 3-Piece
- Level: Second
Bathroom
- Features: 3-Piece
- Level: Basement
Other
- Features: 5+ Piece
- Level: Second
Dining room
- Level: Main
Kitchen
- Level: Main
Laundry
- Level: Second
Living room
- Level: Main
Recreation room
- Level: Basement
Utility room
- Level: Basement
Heating
- Forced Air
Cooling
- Central Air
Appliances
- Included: Built-in Microwave, Dishwasher, Dryer, Refrigerator, Stove, Washer
- Laundry: Upper Level
Features
- Air Exchanger, Auto Garage Door Remote(s), Ceiling Fan(s)
- Windows: Window Coverings
- Basement: Full,Finished
- Number of fireplaces: 1
- Fireplace features: Gas
Interior area
- Total structure area: 2,368
- Total interior livable area: 1,676 sqft
- Finished area above ground: 1,676
- Finished area below ground: 692
Video & virtual tour
Property
Parking
- Total spaces: 4
- Parking features: Attached Garage, Private Drive Single Wide
- Attached garage spaces: 1
- Uncovered spaces: 3
Features
- Stories: 2
- Patio & porch: Patio
- Exterior features: Landscaped
- Fencing: Full
- Has view: Yes
- View description: Mountain(s)
- Frontage type: South
- Frontage length: 25.39
Lot
- Size: 2,904 Square Feet
- Dimensions: 25.39 x 114.41
- Features: Urban, Rectangular, Near Golf Course, Park, Place of Worship, Playground Nearby, Schools, Shopping Nearby, Skiing
Details
- Parcel number: 371470386
- Zoning: R1-232
Construction
Type & style
- Home type: Townhouse
- Property subtype: Row/Townhouse, Residential
- Attached to another structure: Yes
Materials
- Hardboard
- Foundation: Poured Concrete
- Roof: Asphalt Shing
Condition
- 6-15 Years
- New construction: No
- Year built: 2017
Utilities & green energy
- Sewer: Sewer (Municipal)
- Water: Municipal
Community & HOA
HOA
- HOA fee: C$108 monthly
Location
- Region: The Blue Mountains
Financial & listing details
- Price per square foot: C$507/sqft
- Annual tax amount: C$4,497
- Date on market: 4/1/2026
- Inclusions: Built-in Microwave, Dishwasher, Dryer, Refrigerator, Stove, Washer, Window Coverings, Fully Furnished Negotiable
- Exclusions: Dyson And Attachments
Price history
| Date | Event | Price |
|---|---|---|
| 4/1/2026 | Listed for sale | C$850,000C$507/sqft |
Source:  TRREB #X12945306 Report a problem TRREB #X12945306 Report a problem | ||
Public tax history
Tax history is unavailable.
Climate risks
Neighborhood: L9Y
Nearby schools
GreatSchools rating
No schools nearby
We couldn't find any schools near this home.
- C$18,0003 bd3 ba-- sqft132 Yellow Birch Cres, The Blue Mountains, ON L9Y0Y5For Rent

- C$1,199,0004 bd4 ba-- sqft181 Yellow Birch Cres, The Blue Mountains, ON L9Y0Z3For Sale

- C$3,5003 bd4 ba-- sqft168 Yellow Birch Cres, The Blue Mountains, ON L9Y0Y5For Rent

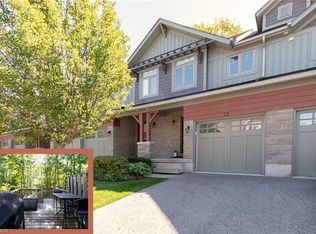
- C$978,0003 bd4 ba-- sqft222 Yellow Birch Cres, The Blue Mountains, ON L9Y0Y5For Sale
- C$1,399,0004 bd4 ba-- sqft364 Yellow Birch Cres, The Blue Mountains, ON L9Y0Y5For Sale
- C$5,0005 bd4 ba-- sqft205 Yellow Birch Cres, The Blue Mountains, ON L9Y0Z3For Rent
- C$30,0005 bd4 ba-- sqft103 White Oak Cres, The Blue Mountains, ON L9Y0Z3For Rent
- C$1,399,9003 bd3 ba-- sqft104 Snow Apple Cres, The Blue Mountains, ON L9Y0Y1For Sale
Similar homes
- C$899,0003 bd4 ba1.6k sqftWindfall, The Blue Mountains, ON L9Y 4E4New Construction
 MLS ID #40822738, George Morrison, Salesperson, RE/MAX Escarpment Realty Inc.. ITSO
 - C$699,9003 bd4 ba1.3k sqftSilver Glen Preserve, Collingwood, ON L9Y 0G9New Construction
 MLS ID #40841384, Gary Vandervelde, Salesperson, RE/MAX Escarpment Realty Inc.. ITSO
 - C$899,0005 bd3 ba1.3k sqft18 Hughes St, Collingwood, ON L9Y 0W7For Sale
 MLS ID #40841618, Kiran Minhas, Salesperson, Meta Realty Inc. ITSO
 - C$549,9003 bd4 ba1.8k sqftWaterstone, Collingwood, ON L9Y 5T1For Sale
 MLS ID #40855549, Michelle Louise Plant, Salesperson, Royal LePage Macro Realty. ITSO
 - C$1,099,0004 bd3 ba2k sqft112 Nordic Rd, The Blue Mountains, ON N0H 2E0For SaleMLS ID #40835742, Ravi Hooda, Broker, CENTURY 21 RED STAR REALTY INC BROKERAGE. ITSO
- C$789,0003 bd3 ba1.3k sqft12 Mitchell Ave, Collingwood, ON L9Y 5M3For SaleMLS ID #40821306, Sonia Feloiu, Salesperson, Right at Home Realty. ITSO
- C$899,0004 bd3 ba1.8k sqft43 Allegra Dr, Wasaga Beach, ON L9Z 0H1For SaleMLS ID #40839475, Jen Lema, Salesperson, Royal LePage Wolle Realty. ITSO
- C$939,9004 bd4 ba1.9k sqft135 Rosie St, The Blue Mountains, ON N0H 1J0For SaleMLS ID #40817491, David Leetham, Salesperson, RE/MAX REALTY ENTERPRISES INC. ITSO
- C$724,0003 bd3 ba2.2k sqft3205 Mosley St, Wasaga Beach, ON L9Z 1Y8For SaleMLS ID #40853909, Bryan Jaskolka, Salesperson, CMI REAL ESTATE INC. ITSO
- C$969,9004 bd3 ba1.4k sqft30 Lakeshore Rd, Wasaga Beach, ON L9Z 2Y3For SaleMLS ID #40835491, Julian Sheppard, Salesperson, RE/MAX TWIN CITY REALTY INC.. ITSO
- C$769,0004 bd4 ba2.2k sqft46 Simona Ave, Wasaga Beach, ON L9Z 0L3For SaleMLS ID #40835166, Liliana Grovu, Salesperson, EXP REALTY OF CANADA INC. ITSO
- C$899,9002 bd1 ba948 sqft4 Browns Ln, Wasaga Beach, ON L9Z 2L7For SaleMLS ID #40846462, Faisal Susiwala, Broker of Record, RE/MAX TWIN CITY FAISAL SUSIWALA REALTY. ITSO
- C$1,274,9004 bd2 ba1.9k sqft194 Wiles Ln, Grey Highlands, ON N0C 1E0For SaleMLS ID #40855104, Michael Christie, Salesperson, Royal LePage Royal City Realty. ITSO
- C$665,0005 bd2 ba1k sqft212 Hamilton Dr, Clearview, ON L0M 1S0For SaleMLS ID #40831074, Sarah Hazell, Salesperson, Re/Max Twin City Realty Inc. ITSO
- C$649,0002 bd2 ba1.3k sqft410 Ridge Rd #7, Meaford, ON N4L 0B2New ConstructionMLS ID #40845821, Ish Ficici, Salesperson, RE/MAX TWIN CITY REALTY INC.. ITSO
- C$500,0003 bd2 ba1.2k sqft449 Mosley St, Wasaga Beach, ON L9Z 2J8For SaleMLS ID #40847745, Amanda King, Broker Manager, RE/MAX REAL ESTATE CENTRE INC.. ITSO
- C$499,9992 bd2 ba1.2k sqft61 Ivy Cres, Wasaga Beach, ON L9Z 0H8For SaleMLS ID #40844017, Cathy Sciarra, Salesperson, ROYAL LEPAGE SIGNATURE REALTY. ITSO
