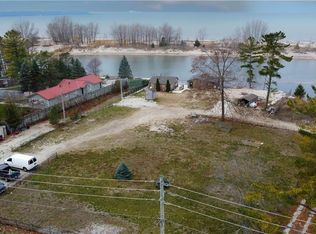
A WATERFRONT STORY UNFOLDING AT 4 BROWNS LANE. At 4 Browns Lane, life happens at the water’s edge. This updated cottage sits above the Nottawasaga River with uninterrupted views of the sandy Wasaga Beach Provincial Park just across the shoreline — a rare front-row seat to one of the most peaceful landscapes in the area. Inside, the main floor feels bright and easy, with an open-concept kitchen, dining, and living space all oriented toward the water. 2 inviting bedrooms and an updated full bath complete this level, while the walkout lower rec room (partly finished) expands the living space and draws you closer to the shoreline with sweeping views at every turn. Step onto the patio and the story deepens: panoramic sights of the dunes, kayaks resting at the water’s edge, and the quiet rhythm of the river drifting past. New roof, windows, doors, AC unit, and furnace 2022. 220 amp panel for future hydro to the water. This is a place built for slow mornings, sunset evenings, and the kind of calm you can feel in your chest. A beautifully updated waterfront retreat — ready for its next chapter. Minutes to shopping and restaurants.
For sale
C$899,900
4 Browns Ln, Wasaga Beach, ON L9Z 2L7
2beds
948sqft
Single Family Residence, Residential
Built in 1956
7,500 Square Feet Lot
$-- Zestimate®
C$949/sqft
C$-- HOA
What's special
- 61 days
- 34
- 2
Zillow last checked:
Listing updated:
Listed by:
Faisal Susiwala, Broker of Record,
RE/MAX TWIN CITY FAISAL SUSIWALA REALTY
Source: ITSO,MLS®#: 40846462Originating MLS®#: Cornerstone Association of REALTORS®
Facts & features
Interior
Bedrooms & bathrooms
- Bedrooms: 2
- Bathrooms: 1
- Full bathrooms: 1
- Main level bathrooms: 1
- Main level bedrooms: 2
Bedroom
- Level: Main
Bedroom
- Level: Main
Bathroom
- Features: 4-Piece
- Level: Main
Dining room
- Level: Main
Foyer
- Level: Main
Kitchen
- Level: Main
Living room
- Level: Main
Recreation room
- Level: Basement
Heating
- Forced Air-Propane
Cooling
- Central Air
Appliances
- Included: Water Heater Owned
Features
- Basement: Walk-Out Access,Full,Finished
- Has fireplace: No
Interior area
- Total structure area: 1,399
- Total interior livable area: 948 sqft
- Finished area above ground: 948
- Finished area below ground: 451
Video & virtual tour
Property
Parking
- Total spaces: 2
- Parking features: Outside/Surface/Open
- Uncovered spaces: 2
Features
- Stories: 1
- Exterior features: Balcony
- Has view: Yes
- View description: Water
- Has water view: Yes
- Water view: Water
- Waterfront features: River, Direct Waterfront, Other, Access to Water
- Body of water: Nottawasaga River
- Frontage type: North
- Frontage length: 50.00
Lot
- Size: 7,500 Square Feet
- Dimensions: 50 x 150
- Features: Rural, Beach, Quiet Area
Details
- Parcel number: 583280229
- Zoning: R1
Construction
Type & style
- Home type: SingleFamily
- Property subtype: Single Family Residence, Residential
Materials
- Stone, Wood Siding
- Foundation: Block
- Roof: Asphalt Shing
Condition
- 51-99 Years
- New construction: No
- Year built: 1956
Utilities & green energy
- Sewer: Sewer (Municipal)
- Water: Municipal
Community & HOA
Location
- Region: Wasaga Beach
Financial & listing details
- Price per square foot: C$949/sqft
- Annual tax amount: C$3,919
- Date on market: 7/10/2026
- Inclusions: Negotiable
Price history
| Date | Event | Price |
|---|---|---|
| 7/10/2026 | Listed for sale | C$899,900C$949/sqft |
Source: ITSO #40846462 Report a problem | ||
Public tax history
Tax history is unavailable.
Climate risks
Neighborhood: L9Z
Nearby schools
GreatSchools rating
No schools nearby
We couldn't find any schools near this home.

Similar homes
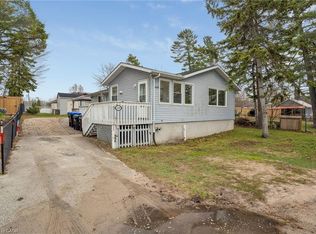
- C$899,9002 bd1 ba691 sqft2 Browns Ln, Wasaga Beach, ON L9Z 2L7For Sale
 MLS ID #40846397, Faisal Susiwala, Broker of Record, RE/MAX TWIN CITY FAISAL SUSIWALA REALTY. ITSO
 - C$469,0003 bd2 ba1.2k sqft449 Mosley St, Wasaga Beach, ON L9Z 2J8For Sale
 MLS ID #40861162, Amanda King, Broker Manager, RE/MAX REAL ESTATE CENTRE INC.. ITSO
 - C$752,0003 bd2 ba1.2k sqft178 Brophys Ln, The Blue Mountains, ON L9Y 0K3For Sale
 MLS ID #40858613, Nicole Bartlett, Salesperson, RE/MAX TWIN CITY REALTY INC.. ITSO
 - C$969,9004 bd3 ba1.4k sqft30 Lakeshore Rd, Wasaga Beach, ON L9Z 2Y3For Sale
 MLS ID #40835491, Julian Sheppard, Salesperson, RE/MAX TWIN CITY REALTY INC.. ITSO
