Welcome Home to Pretty River Estates! This beautifully upgraded raised bungalow offers an incredible 2,300 + sqft of total finished living space, perfectly designed for families who want room to grow! Impeccably maintained this Aspen model checks every box.Step inside to a stunning open-concept living/dining/kitchen featuring a soaring vaulted ceiling in the living room. The chef's kitchen impresses with granite counters, a spacious island, and stainless steel appliances, all flowing over gorgeous hardwood floors and upgraded light fixtures throughout. With 5 bedrooms and 3 full bathrooms, there's space for everyone. The main level offers 3 bedrooms including a luxurious master suite with ensuite and walk-in closet ideal for families wanting bedrooms together upstairs while still enjoying serious bonus living space below.The fully finished lower level is where this home truly shines a rec room, family room with entertainment centre and two bedrooms, 3-piece bath, laundry, and a massive 120 sqft storage room room for guests, teens, a home gym, or all of the above.Outside, entertain on the BBQ deck or unwind on the lower patio, all wrapped in a private fenced backyard. A double car garage with soaring 14' ceilings and built-in storage completes the package.This is the total package space, style, and a move in ready feel families are searching for. Click the Virtual Tour and book your showing today homes like this don't last!
For sale
C$899,000
18 Hughes St, Collingwood, ON L9Y 0W7
5beds
1,309sqft
Single Family Residence, Residential
Built in 2014
4,576 Square Feet Lot
$-- Zestimate®
C$687/sqft
C$-- HOA
What's special
Granite countersSpacious islandStainless steel appliancesGorgeous hardwood floorsUpgraded light fixtures throughoutFully finished lower levelRec room
- 39 days |
- 14 |
- 0 |
Zillow last checked:
Listing updated:
Listed by:
Kiran Minhas, Salesperson,
Meta Realty Inc
Source: ITSO,MLS®#: 40841618Originating MLS®#: Cornerstone Association of REALTORS®
Facts & features
Interior
Bedrooms & bathrooms
- Bedrooms: 5
- Bathrooms: 3
- Full bathrooms: 3
- Main level bathrooms: 2
- Main level bedrooms: 3
Other
- Level: Main
- Area: 144.99
- Dimensions: 13ft. 5in. x 11ft. 11in. x 0ft. 0in.
Bedroom
- Features: Ensuite
- Level: Main
- Area: 0
- Dimensions: 0ft. 0in. x 0ft. 0in. x 0ft. 0in.
Bedroom
- Level: Main
- Area: 90.45
- Dimensions: 10ft. 5in. x 9ft. 0in. x 0ft. 0in.
Bedroom
- Level: Basement
- Area: 109.26
- Dimensions: 12ft. 6in. x 9ft. 6in. x 0ft. 0in.
Bedroom
- Level: Basement
- Area: 241.44
- Dimensions: 24ft. 0in. x 10ft. 6in. x 0ft. 0in.
Bathroom
- Features: 4-Piece
- Level: Main
- Area: 90.8
- Dimensions: 10ft. 0in. x 9ft. 8in. x 0ft. 0in.
Bathroom
- Features: 4-Piece
- Level: Main
- Area: 0
- Dimensions: 0ft. 0in. x 0ft. 0in. x 0ft. 0in.
Bathroom
- Features: 3-Piece
- Level: Basement
- Area: 143
- Dimensions: 13ft. 0in. x 11ft. 0in. x 0ft. 0in.
Dining room
- Level: Main
- Area: 216.9
- Dimensions: 18ft. 6in. x 12ft. 1in. x 0ft. 0in.
Foyer
- Level: Main
- Area: 85.14
- Dimensions: 12ft. 6in. x 7ft. 6in. x 0ft. 0in.
Kitchen
- Level: Main
- Area: 81.33
- Dimensions: 10ft. 9in. x 8ft. 6in. x 0ft. 0in.
Living room
- Level: Main
- Area: 81.22
- Dimensions: 10ft. 9in. x 8ft. 5in. x 0ft. 0in.
Other
- Level: Basement
- Area: 165
- Dimensions: 15ft. 0in. x 11ft. 0in. x 0ft. 0in.
Recreation room
- Level: Basement
- Area: 0
- Dimensions: 0ft. 0in. x 0ft. 0in. x 0ft. 0in.
Storage
- Level: Basement
- Area: 114
- Dimensions: 19ft. 0in. x 6ft. 0in. x 0ft. 0in.
Heating
- Forced Air, Natural Gas
Cooling
- Central Air
Appliances
- Included: Dishwasher, Dryer, Refrigerator, Stove, Washer
Features
- In-law Capability
- Windows: Window Coverings
- Basement: Full,Partially Finished
- Has fireplace: No
Interior area
- Total structure area: 1,309
- Total interior livable area: 1,309 sqft
- Finished area above ground: 1,309
Property
Parking
- Total spaces: 4
- Parking features: Attached Garage, Garage Door Opener, Asphalt, In/Out Parking, Private Drive Double Wide
- Attached garage spaces: 2
- Uncovered spaces: 2
Features
- Stories: 1
- Frontage type: West
- Frontage length: 45.00
Lot
- Size: 4,576 Square Feet
- Dimensions: 45 x 101.71
- Features: Urban, Landscaped
Details
- Parcel number: 582620666
- Zoning: R2
Construction
Type & style
- Home type: SingleFamily
- Property subtype: Single Family Residence, Residential
Materials
- Brick, Wood Siding
- Roof: Asphalt Shing
Condition
- 6-15 Years
- New construction: No
- Year built: 2014
Utilities & green energy
- Sewer: Sewer (Municipal)
- Water: Municipal
Community & HOA
Location
- Region: Collingwood
Financial & listing details
- Price per square foot: C$687/sqft
- Annual tax amount: C$4,688
- Date on market: 6/20/2026
- Inclusions: Dishwasher, Dryer, Garage Door Opener, Refrigerator, Stove, Washer, Window Coverings
- Exclusions: Drapes In The Bedroom Facing Street Is Not Included.
Kiran Minhas, Salesperson
Kiran Minhas, Salesperson
(647) 965-8182
By pressing Contact Agent, you agree that the real estate professional identified above may call/text you about your search, which may involve use of automated means and pre-recorded/artificial voices. You don't need to consent as a condition of buying any property, goods, or services. Message/data rates may apply. You also agree to our Terms of Use. Zillow does not endorse any real estate professionals. We may share information about your recent and future site activity with your agent to help them understand what you're looking for in a home.
Price history
| Date | Event | Price |
|---|---|---|
| 6/19/2026 | Listed for sale | C$899,000C$687/sqft |
Source:  TRREB #S13469524 Report a problem TRREB #S13469524 Report a problem | ||
Public tax history
Tax history is unavailable.
Climate risks
Neighborhood: L9Y
Nearby schools
GreatSchools rating
No schools nearby
We couldn't find any schools near this home.
- C$824,9003 bd3 ba-- sqft30 Cooper St, Collingwood, ON L9Y0W8For Sale

- C$685,0003 bd3 ba-- sqft88 Robertson St, Collingwood, ON L9Y0X1For Sale

- C$2,9003 bd3 ba-- sqft41 Kirby Ave, Collingwood, ON L9Y3W8For Rent
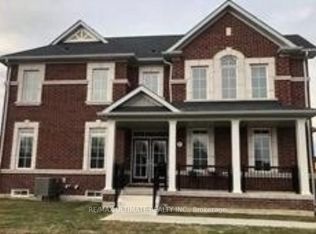
- C$579,9003 bd2 ba1.5k sqft23 Albany St, Collingwood, ON L9Y3W8New Construction

- C$2,7503 bd3 ba-- sqft15 Albany St, Collingwood, ON L9Y3V3For Rent
- C$---- bd-- ba-- sqft27 Albany St, Collingwood, ON L9Y3W8Off Market
- C$7,500,00084.66 Square Feet7475 Poplar Side Rd, Clearview, ON L9Y5P7Lot/Land
- C$590,0003 bd3 ba-- sqft9 Bailey St, Collingwood, ON L9Y3Y7For Sale
Similar homes
- C$579,9003 bd2 ba1.5k sqft23 Albany St, Collingwood, ON L9Y 3W8New ConstructionMLS ID #40851379, Amandeep Singh, Salesperson, HOMELIFE MIRACLE REALTY MISSISSAUGA. ITSO
- C$924,9005 bd3 ba1.5k sqft115 Pioneer Ln, The Blue Mountains, ON L9Y 0M6For Sale
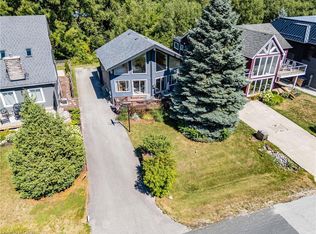 MLS ID #40808123, John Mircea, Salesperson, RE/MAX Escarpment Realty Inc.. ITSO
 - C$969,9004 bd3 ba1.4k sqft30 Lakeshore Rd, Wasaga Beach, ON L9Z 2Y3For Sale
 MLS ID #40835491, Julian Sheppard, Salesperson, RE/MAX TWIN CITY REALTY INC.. ITSO
 - C$949,0004 bd3 ba1.8k sqft43 Allegra Dr, Wasaga Beach, ON L9Z 0H1For Sale
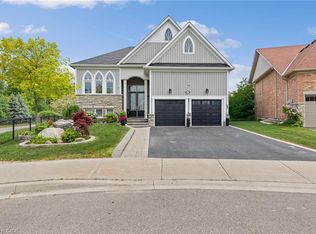 MLS ID #40839475, Jen Lema, Salesperson, Royal LePage Wolle Realty. ITSO
 - C$899,0003 bd4 ba1.6k sqftWindfall, The Blue Mountains, ON L9Y 4E4New ConstructionMLS ID #40822738, George Morrison, Salesperson, RE/MAX Escarpment Realty Inc.. ITSO
- C$789,0003 bd3 ba1.3k sqft12 Mitchell Ave, Collingwood, ON L9Y 5M3For SaleMLS ID #40821306, Sonia Feloiu, Salesperson, Right at Home Realty. ITSO
- C$699,9003 bd4 ba1.3k sqftSilver Glen Preserve, Collingwood, ON L9Y 0G9New ConstructionMLS ID #40841384, Gary Vandervelde, Salesperson, RE/MAX Escarpment Realty Inc.. ITSO
- C$850,0003 bd4 ba1.6k sqft153 Yellow Birch Cres, The Blue Mountains, ON L9Y 0Y5For SaleMLS ID #40816471, Jen Ziegler, Salesperson, RE/MAX SOLID GOLD REALTY (II) LTD.. ITSO
- C$899,9002 bd1 ba948 sqft4 Browns Ln, Wasaga Beach, ON L9Z 2L7For SaleMLS ID #40846462, Faisal Susiwala, Broker of Record, RE/MAX TWIN CITY FAISAL SUSIWALA REALTY. ITSO
- C$665,0005 bd2 ba1k sqft212 Hamilton Dr, Clearview, ON L0M 1S0For SaleMLS ID #40831074, Sarah Hazell, Salesperson, Re/Max Twin City Realty Inc. ITSO
- C$899,9002 bd1 ba691 sqft2 Browns Ln, Wasaga Beach, ON L9Z 2L7For SaleMLS ID #40846397, Faisal Susiwala, Broker of Record, RE/MAX TWIN CITY FAISAL SUSIWALA REALTY. ITSO
- C$500,0003 bd2 ba1.2k sqft449 Mosley St, Wasaga Beach, ON L9Z 2J8For SaleMLS ID #40847745, Amanda King, Broker Manager, RE/MAX REAL ESTATE CENTRE INC.. ITSO
- C$584,9002 bd4 ba1.8k sqft34 Winters Cres, Collingwood, ON L9Y 5T1New ConstructionMLS ID #40825927, Michelle Louise Plant, Salesperson, Royal LePage Macro Realty. ITSO
- C$499,9992 bd2 ba1.2k sqft61 Ivy Cres, Wasaga Beach, ON L9Z 0H8For SaleMLS ID #40844017, Cathy Sciarra, Salesperson, ROYAL LEPAGE SIGNATURE REALTY. ITSO
